
The Objective
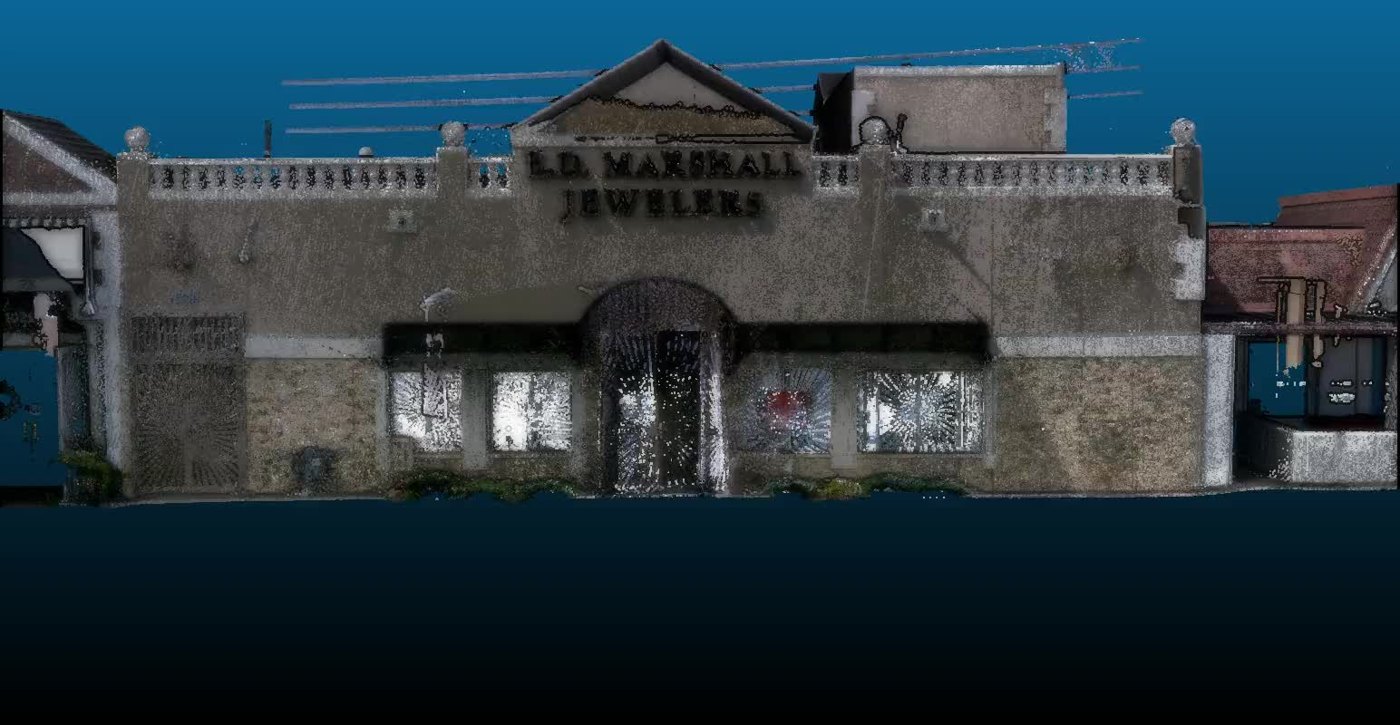
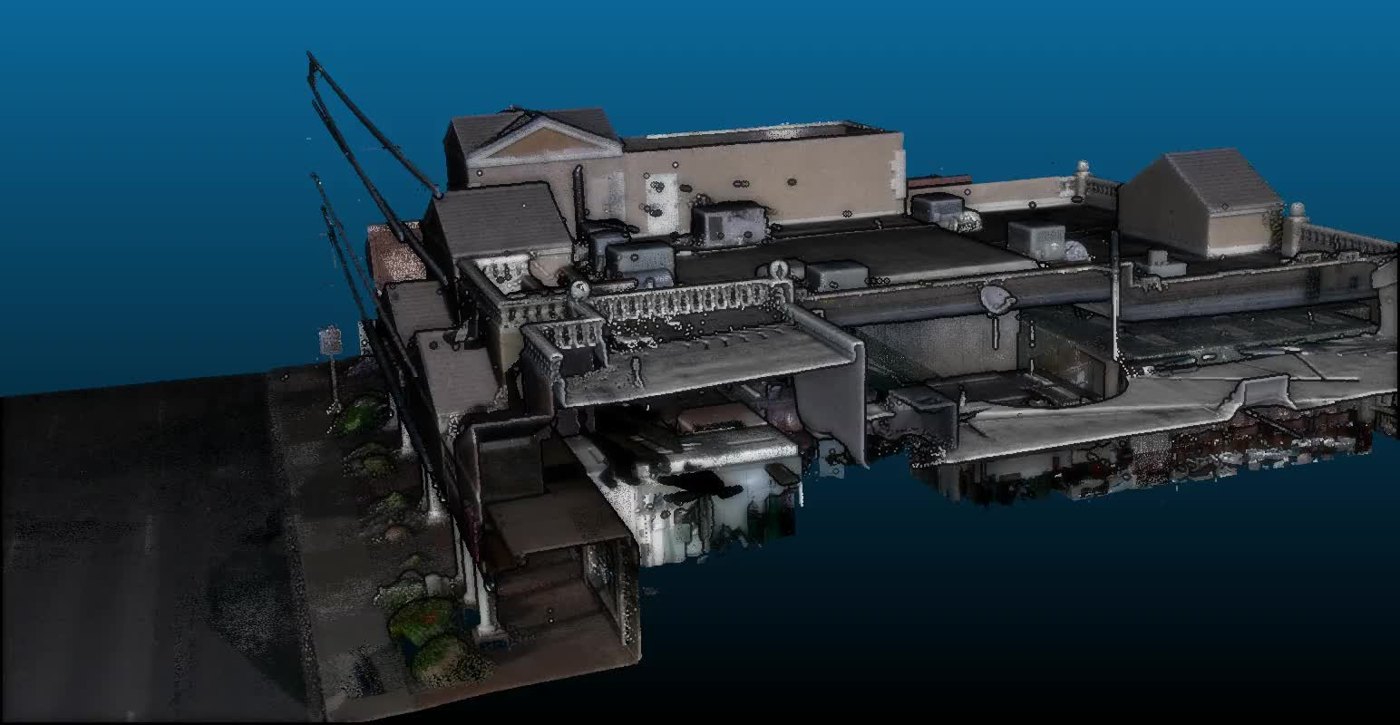
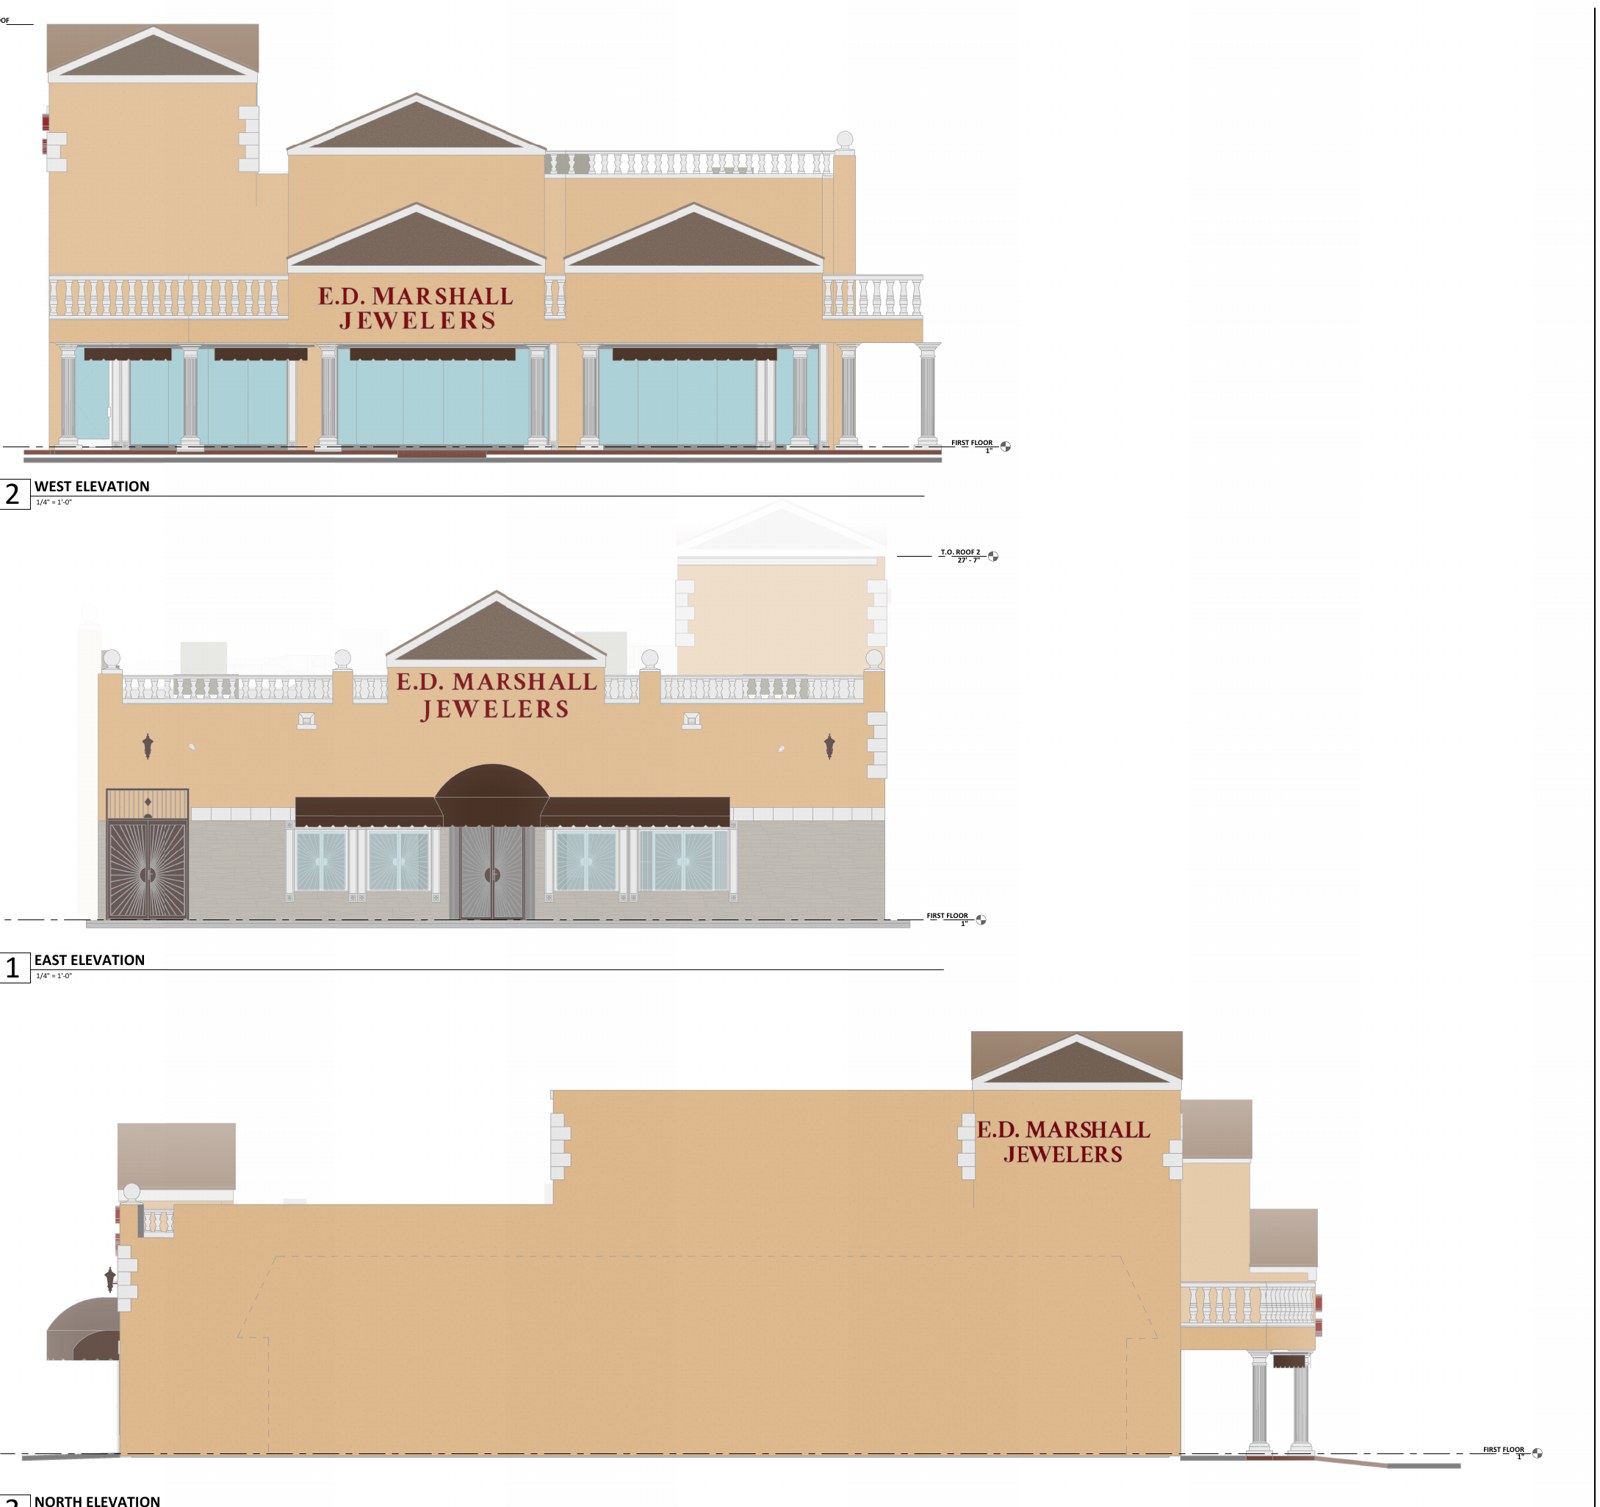
A long-established jewelry store on North Scottsdale Road was planning a renovation, and the design team needed existing conditions they could trust: the storefront on both street sides, the roof, and the entire first floor including the display cases and millwork. No usable drawings existed. Line & Circle was asked to laser scan the building and deliver a Revit model of everything scanned, ready for the construction document set.
The Challenge
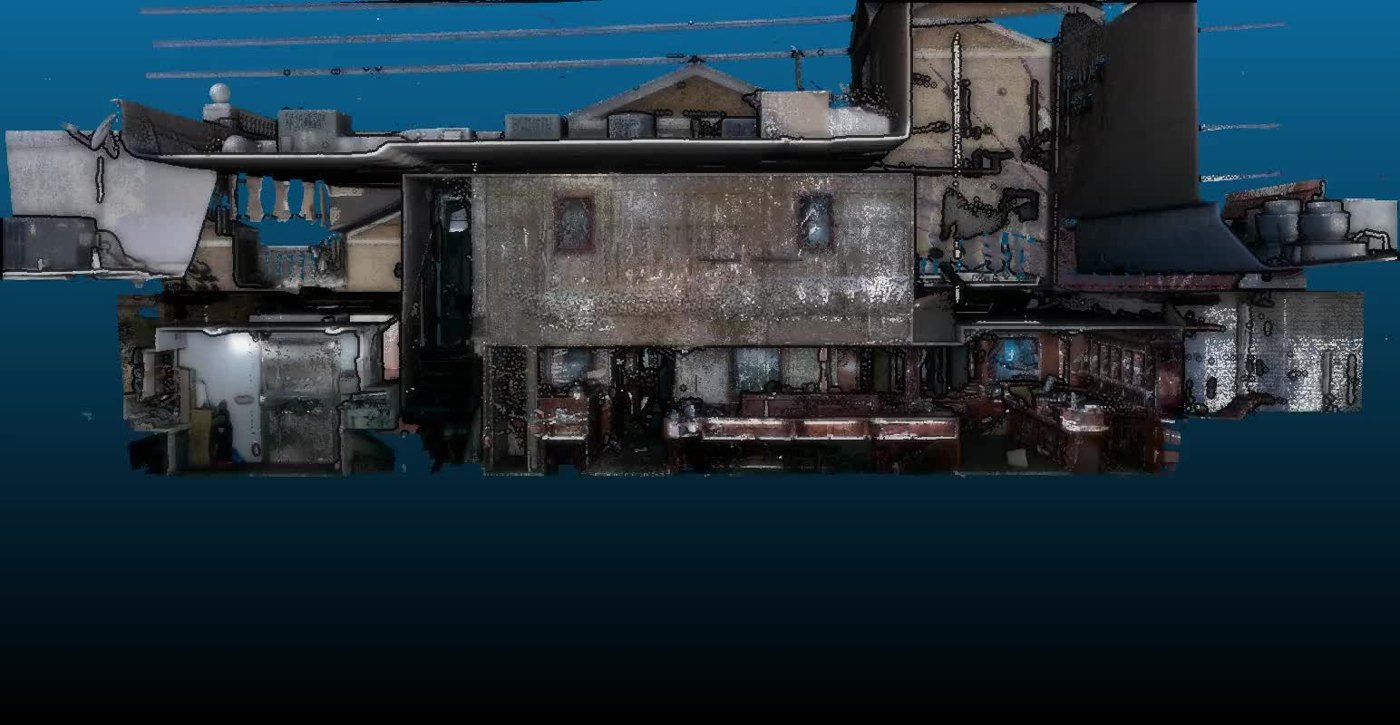
- An open retail floor packed with display cases, millwork and glass: every case had to be located, not just the walls.
- Two street frontages and a roof, scanned in the same visit as the interior so the model would register as one building.
- Lighting, diffusers, plumbing fixtures, switches, outlets and data locations were all in scope, so the scan had to be dense enough to read them.
- The second floor was excluded, so the scan plan had to stop cleanly at the stair.
Our Approach
One-day scan
102 scanner setups across the storefronts, roof and first floor, run at medium density in color.
Registered and checked
All setups registered into one point cloud with a bundle error under 1/8 inch, 71% overlap, before modeling began.
Revit model
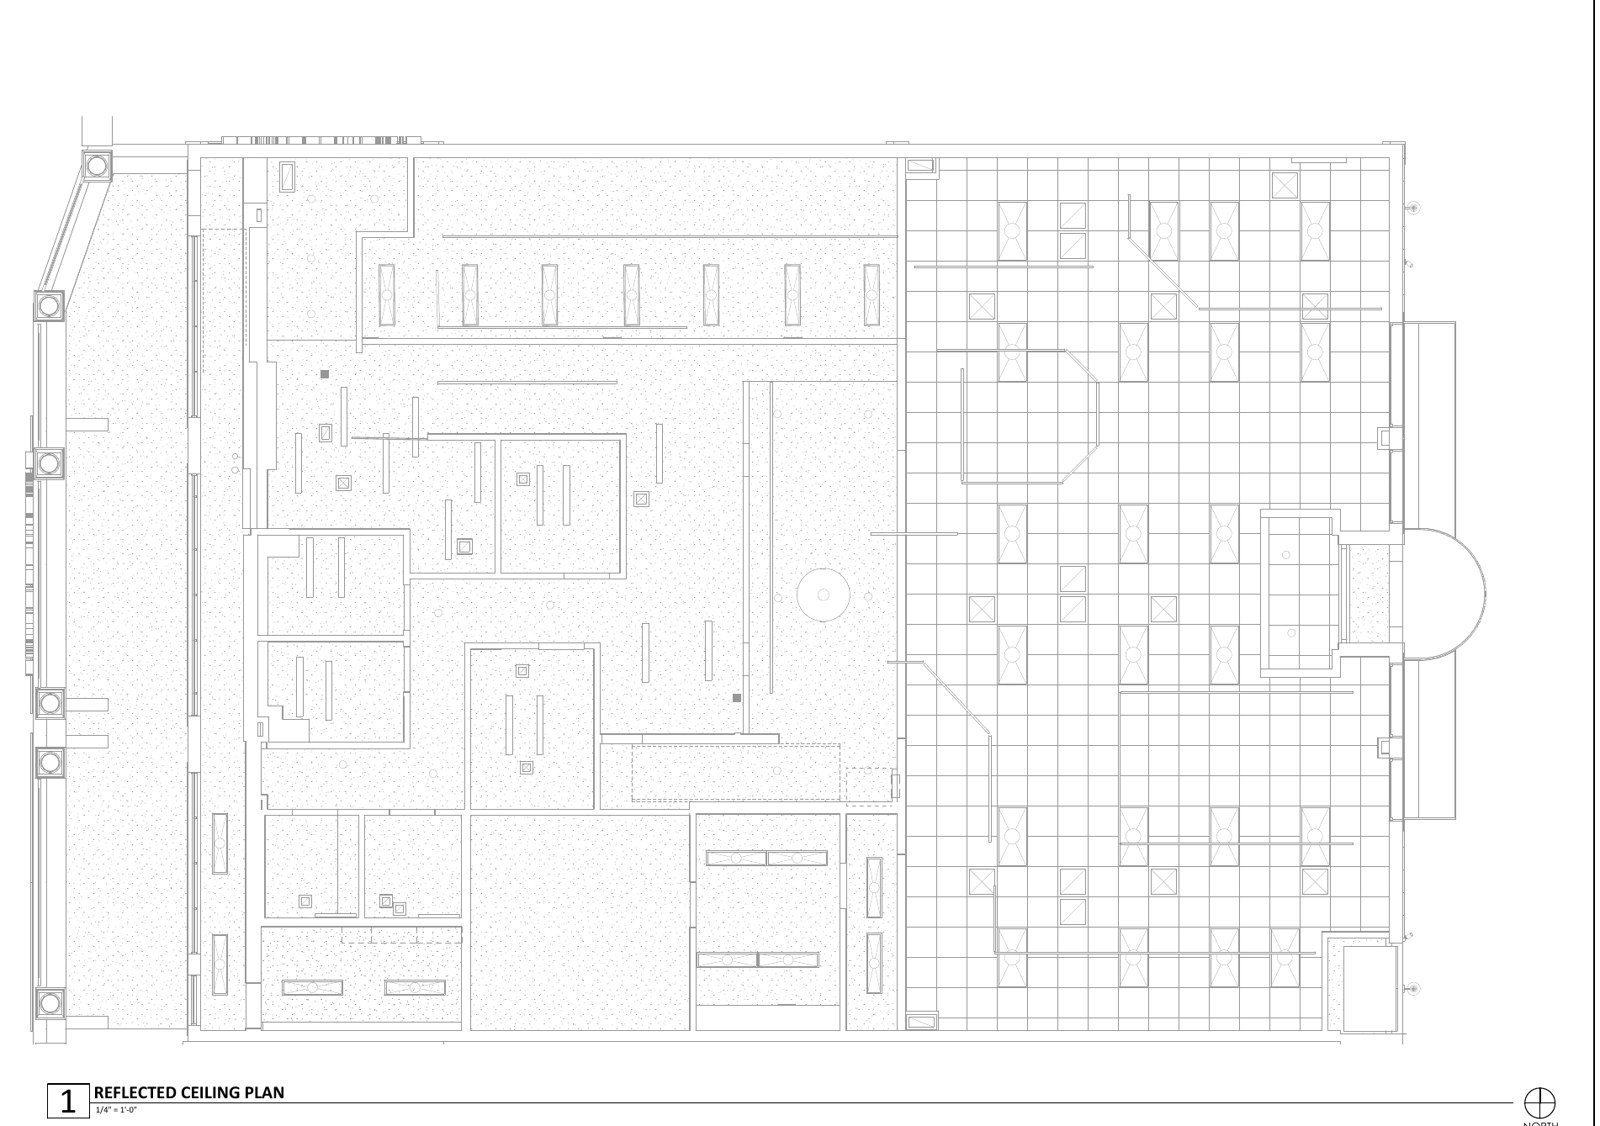
Walls, windows, doors, ceilings, lighting and diffusers, display cases and millwork, plumbing fixtures and mirrors, modeled from the cloud.
Photos fill the gaps
Switch, outlet and data locations picked up from site photos and the scan, so the electrical plan started from what was actually on the walls.
What We Delivered
- A registered color point cloud of the storefronts, roof and first floor.
- A Revit existing-conditions model: walls, openings, ceilings, lighting, display cases and millwork, plumbing fixtures.
- An existing-conditions sheet set: site plan, roof plan, floor plan, reflected ceiling plan, exterior elevations, millwork and fixture details.
- Registration report certifying the scan accuracy.
Why It Mattered
- The renovation design started from measured conditions, including every display case, instead of a tape survey.
- One visit produced the exterior, roof and interior, so the store did not have to be revisited.
- The point cloud and model remain available for fixture layouts and future tenant work.
Related Services
3D Laser Scanning in the East ValleyReality Capture ServicesCAD Drafting and As-Built Drawings
Planning a Similar Project?
Tell us about your building and what you need to know before work begins. We respond promptly. Call (480) 770-6336 or use the contact page.