Our Work
Line & Circle is a design technology studio based in Gold Canyon, Arizona, serving design and construction teams nationwide.
We capture existing conditions with 3D laser scanning, turn that data into accurate Revit models, and help firms build the standards, templates and training that keep every project moving in the same direction.
Our focus is simple: put time and attention on what matters, and strip out everything that does not. Every redundant step in a process, the rework, the double entry, the re-checking of work that should have been right the first time, takes hours away from the design itself. We find those steps and remove them.
CLICKS COST MONEY. Line & Circle exists to make every one of them count.
Line & Circle began with a simple observation: design and construction teams were losing days to inaccurate drawings, re-measured sites and redundant clicks. We set out to fill that gap with tailored, results-driven CAD, BIM and laser scanning work, and a plain commitment to getting the existing conditions right the first time.
Quality deliverables are never an accident. They come from direct intention, sincere effort, intelligent direction and skillful execution. Every step of a project is a deliberate choice among many options, and we oversee each one so what reaches your team is complete, coordinated and accurate.
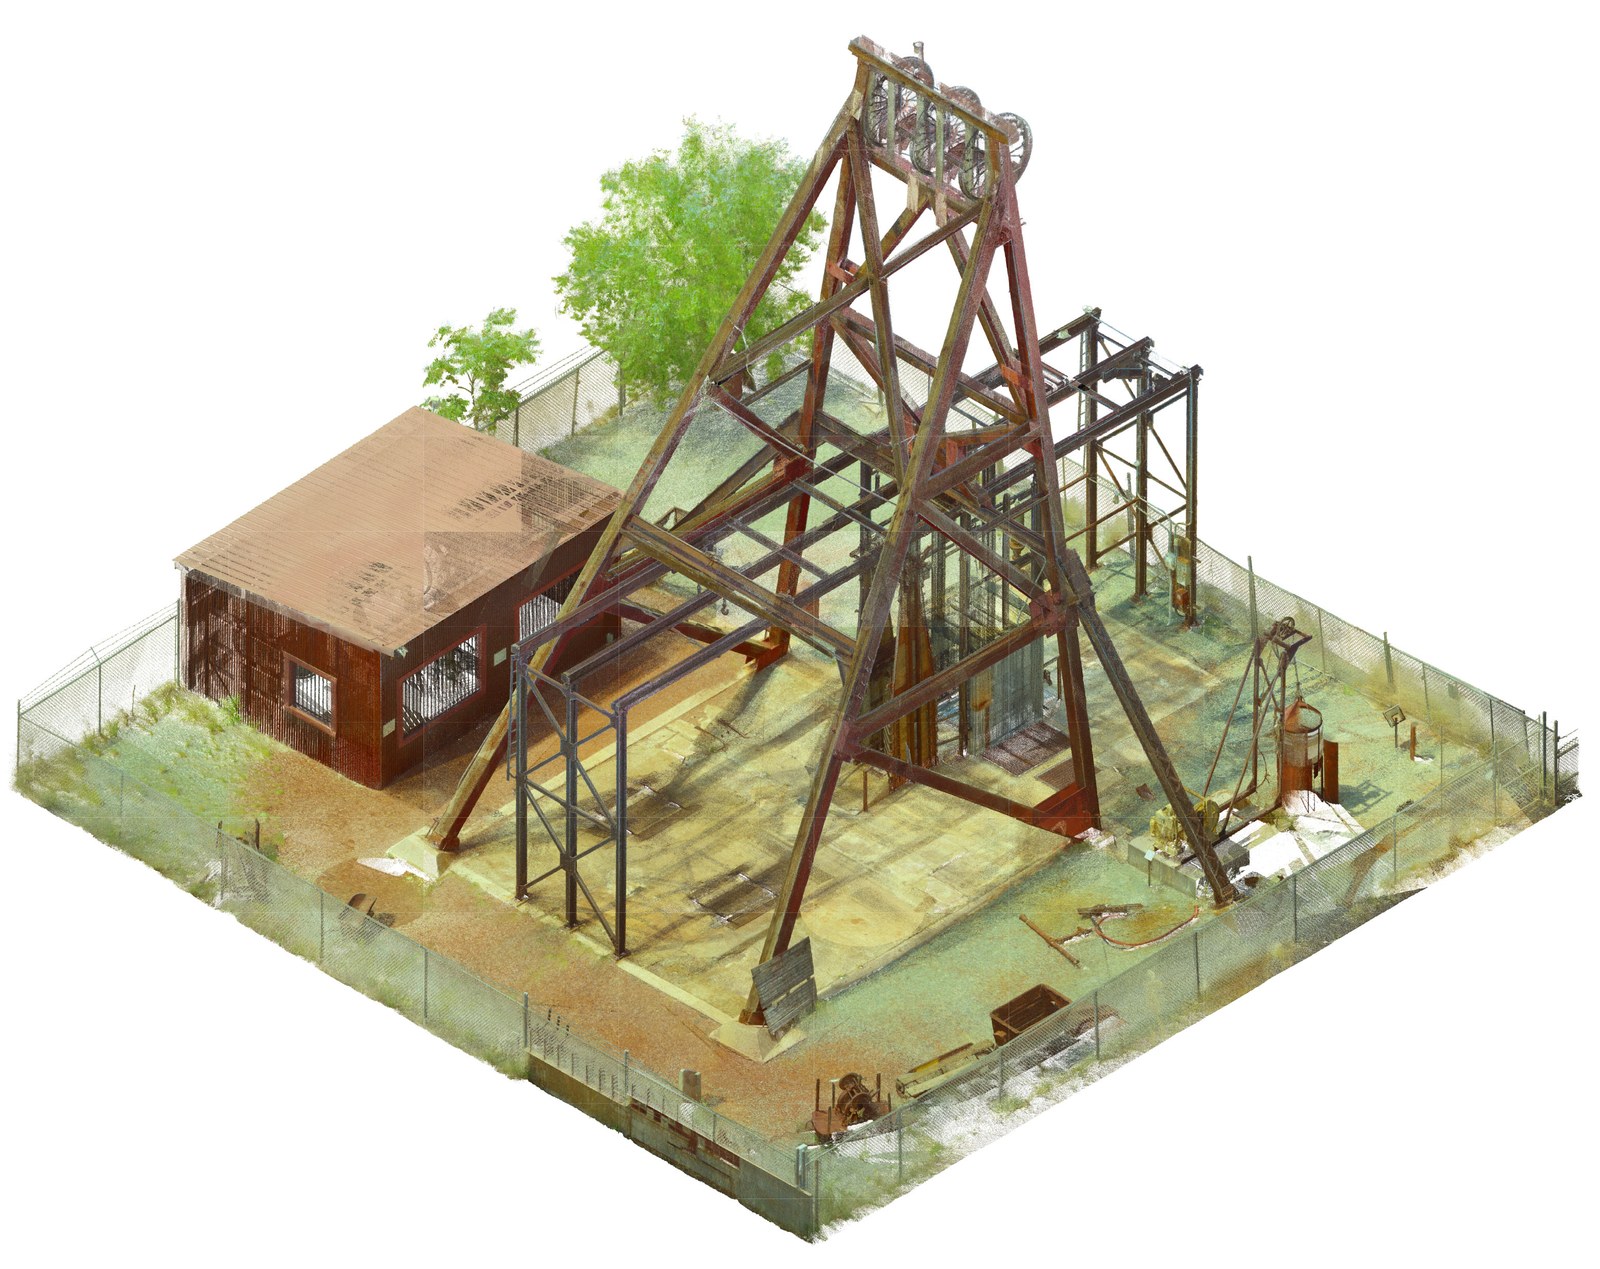
Over the years that focus has grown into four core offerings: 3D laser scanning, Scan-to-BIM and Revit modeling, CAD drafting, and Revit training for teams that want to work the same way we do. The projects on this site, from commercial buildings and medical centers to historic sites in Arizona and Belize, are all our own work.
