
3D laser scanning and Scan‑to‑BIM, accurate to 1/8 inch.
Every click costs money. We capture your existing conditions once, model them in Revit, and hand your team drawings they can build from — without the re‑measuring, the guesswork or the surprises.
Drag to see what a scan becomes.
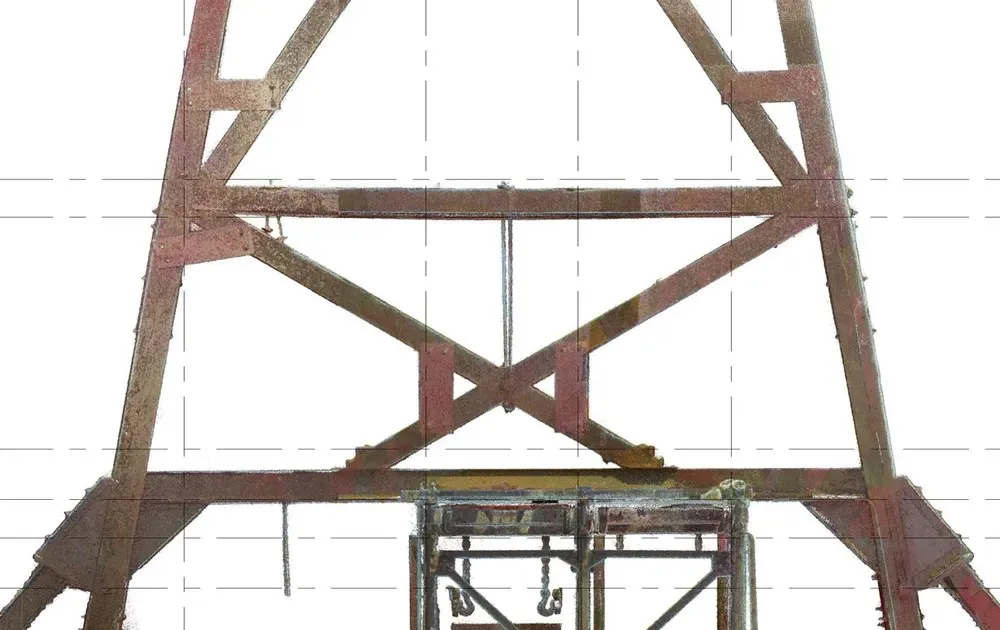
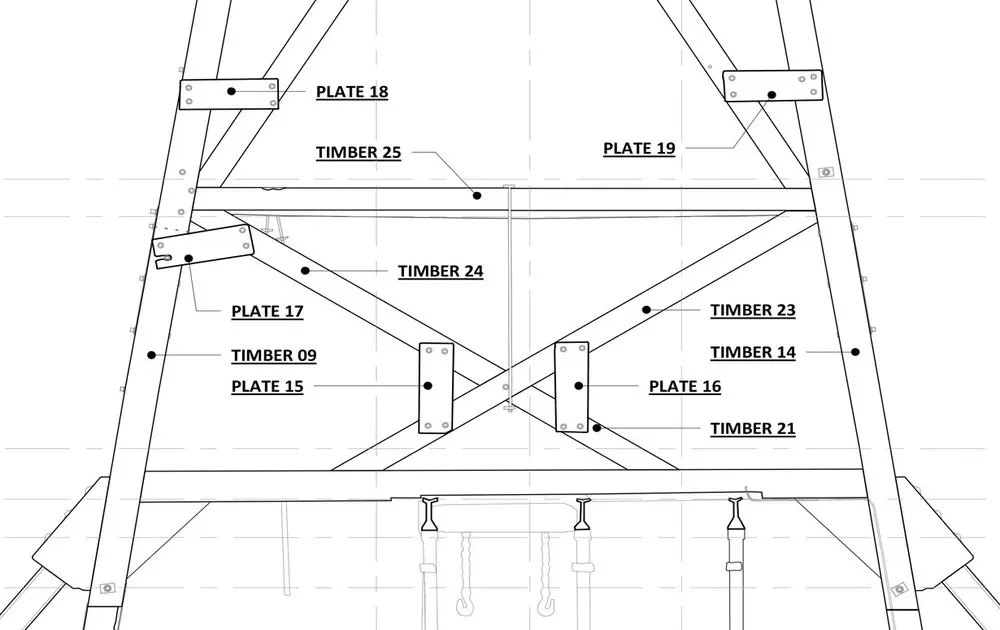
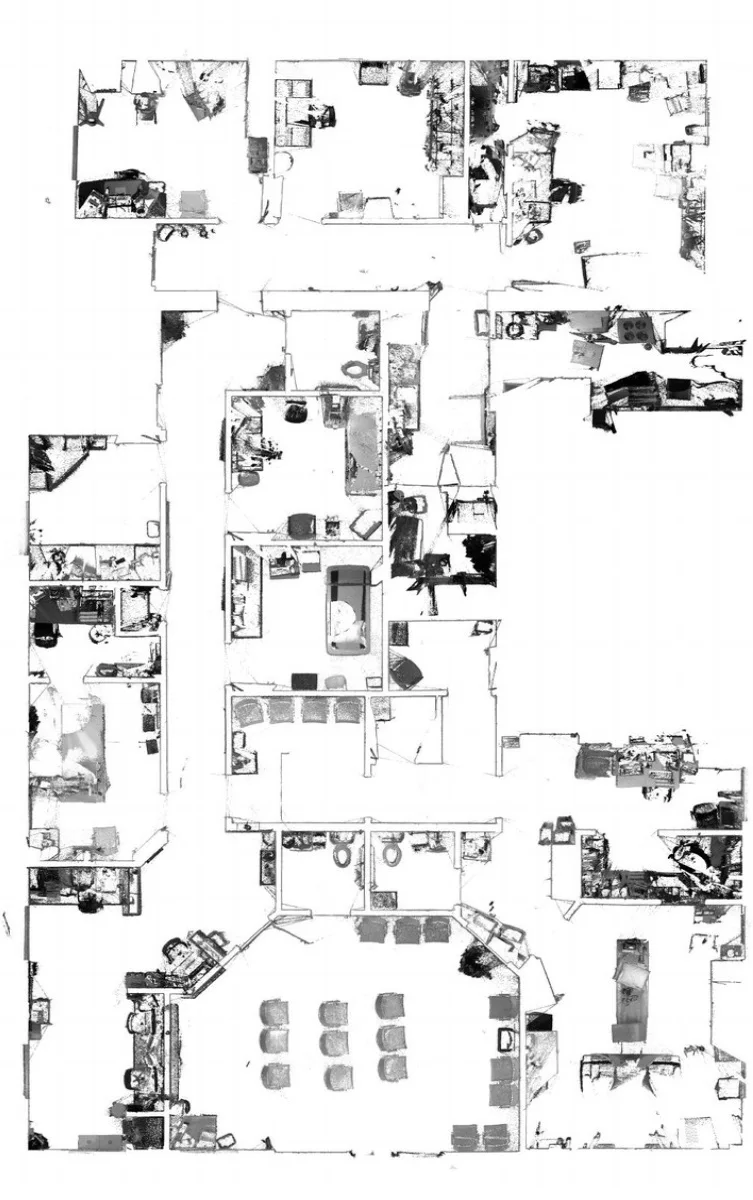
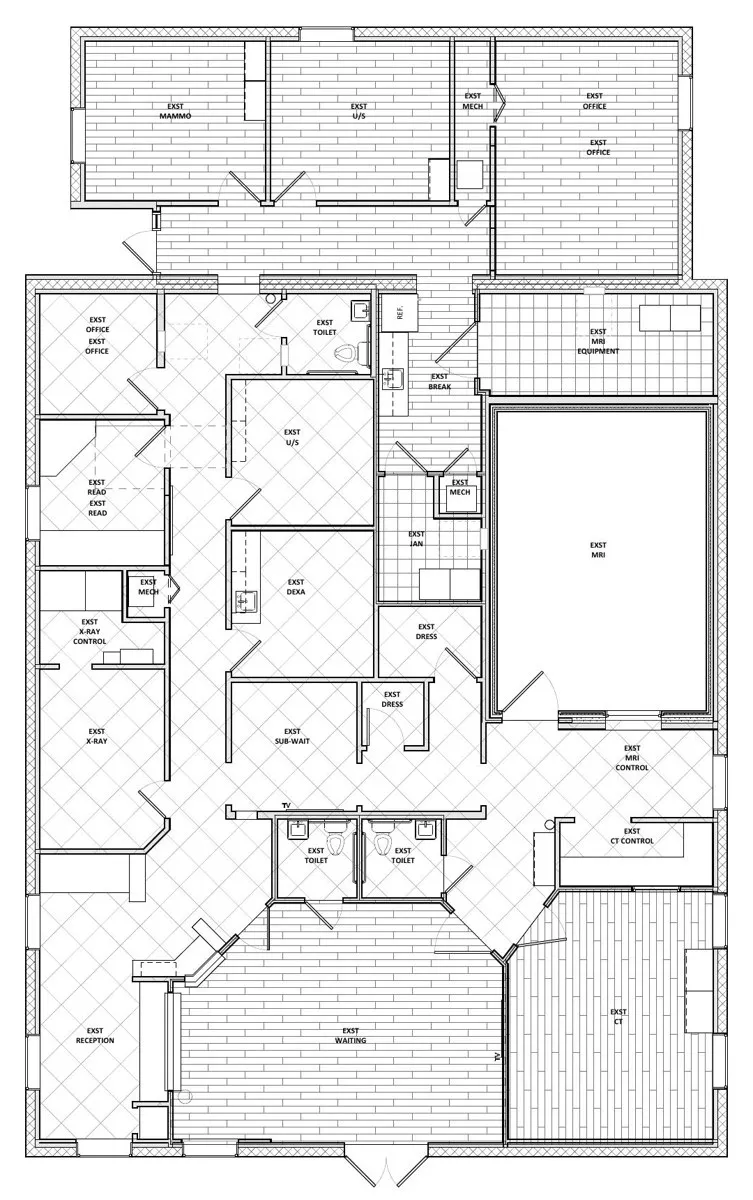
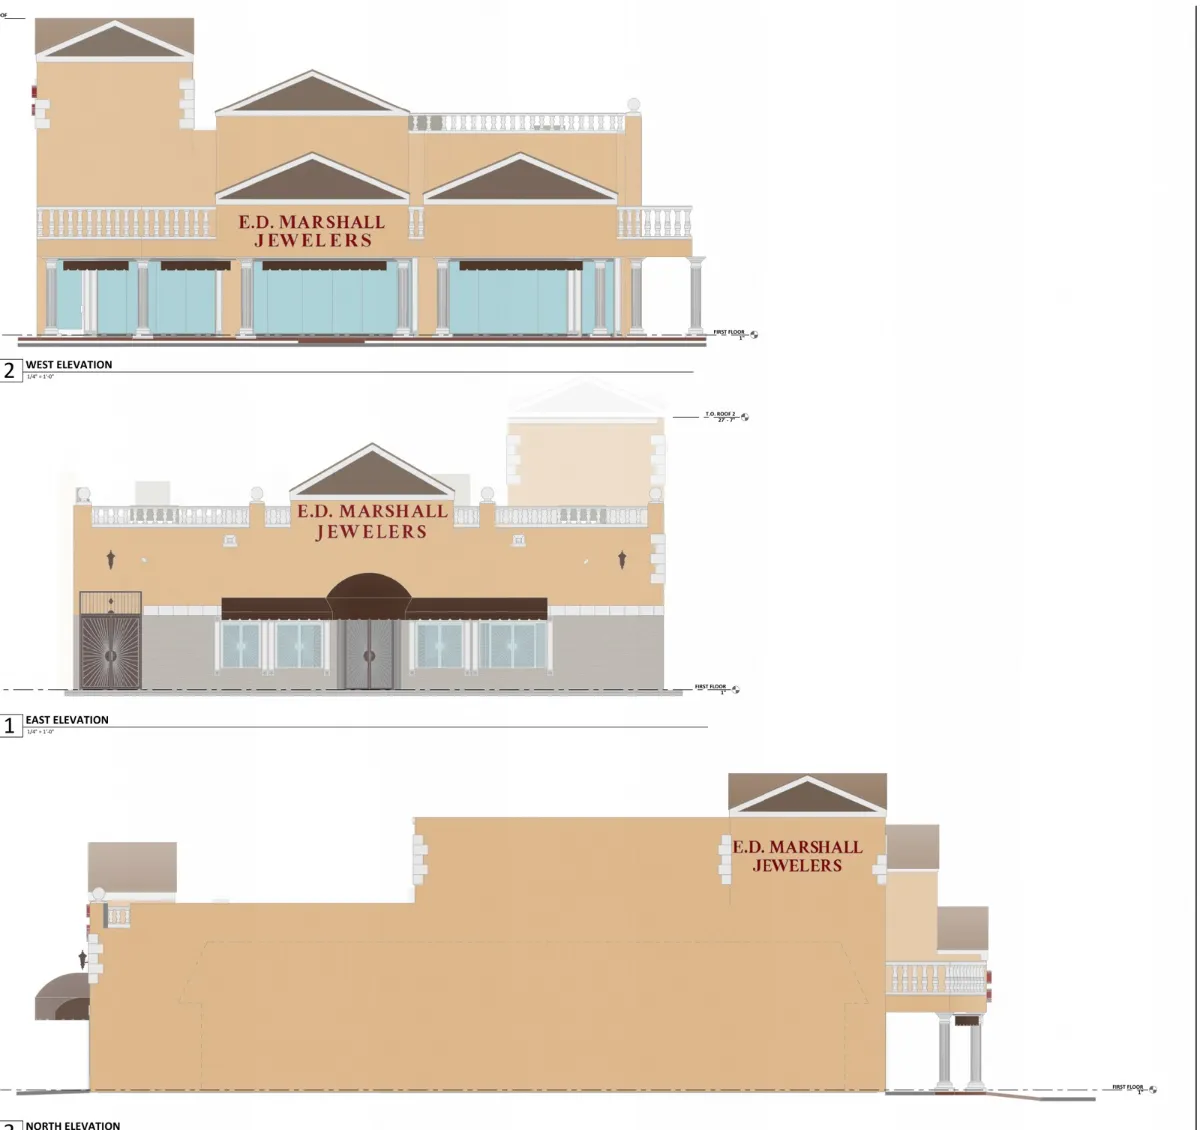
These are our own projects, not stock. The left side is the registered point cloud; the right side is the Revit drawing we produced from it — same view, same scale.
One team from the scanner to the sheet set.
Reality capture, Revit modeling, CAD and training, done by people who have drawn buildings for 25 years.

3D Laser Scanning
Terrestrial LiDAR capture of buildings, sites and structures. Registered point clouds you can measure, slice and model from.
Explore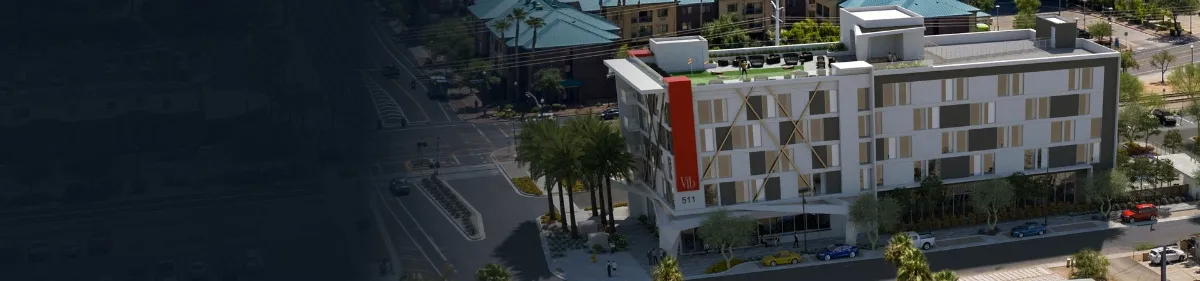
Scan‑to‑BIM & Revit
Existing-conditions Revit models at the level of detail your design team needs, plus full construction document sets.
Explore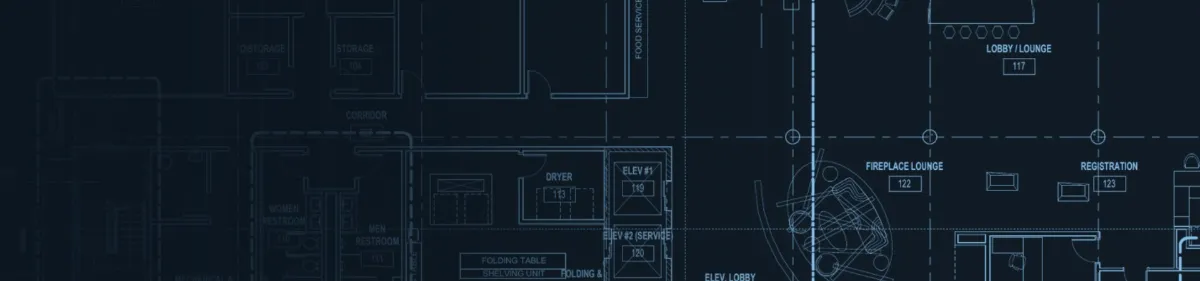
CAD to Revit
Convert legacy AutoCAD drawings into clean, coordinated Revit models your team can keep building on.
Explore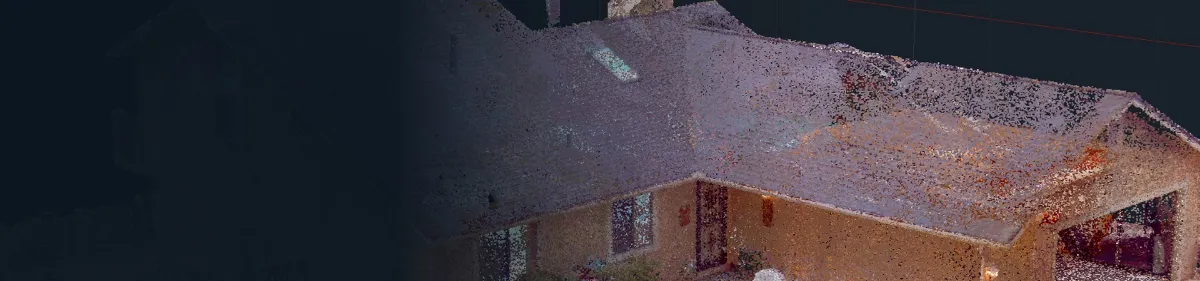
CAD Drafting
As-built plans, elevations and details drawn from scan data in AutoCAD when Revit is not the right tool.
Explore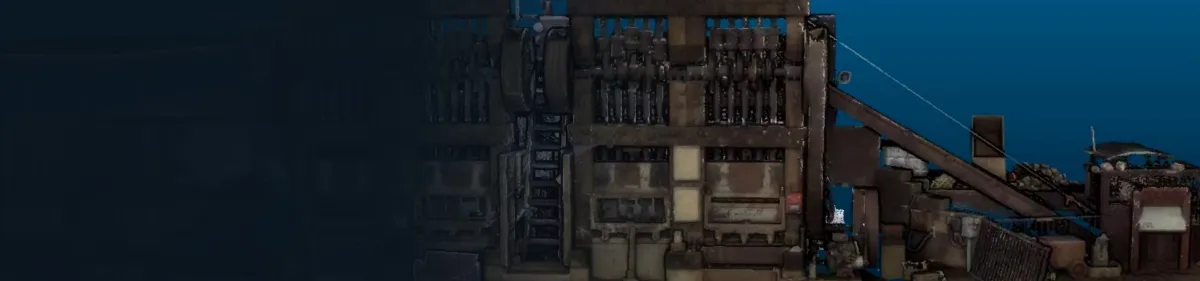
Historic Preservation
Non-contact documentation of historic and archaeological structures, from mine headframes to Maya temples.
Explore
Revit Training
Custom training and consulting built around your office standards, your projects and the clicks you can remove.
ExploreFour steps. No surprises.
Scope is agreed in writing, scanning is planned around your operations, and deliverables arrive in stages so your team never waits on the whole.
Real projects, shown as they were scanned.
Commercial buildings, medical centers, hotels and historic sites. Every image and loop below came from our own scanners and models.
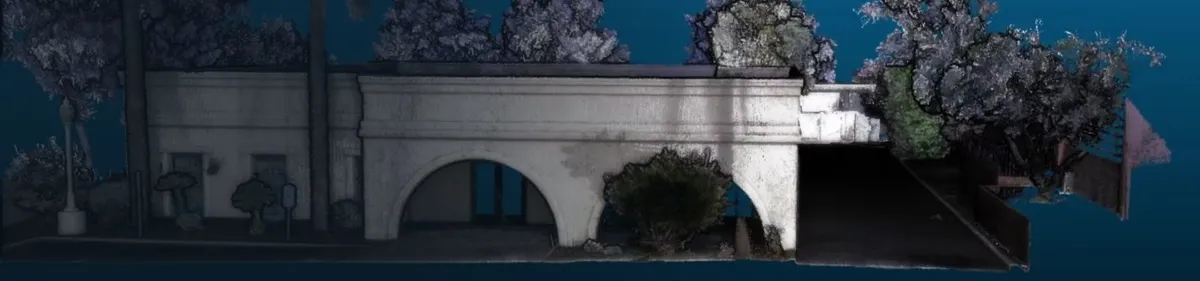
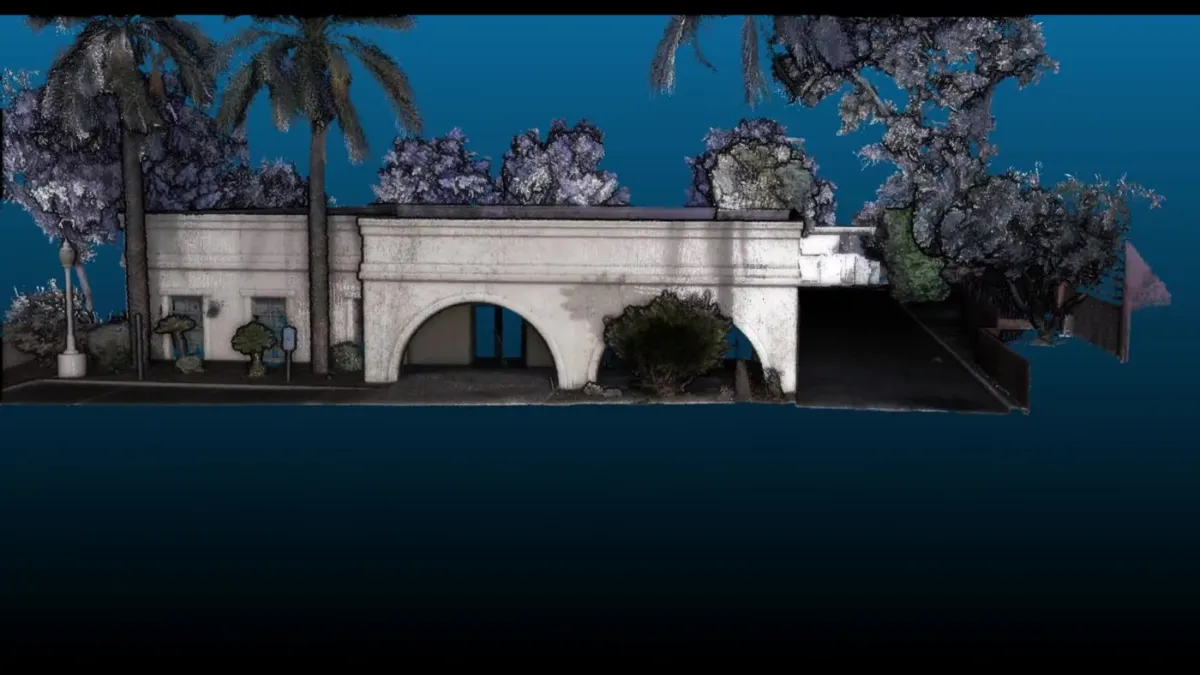
Commercial site scan, exteriors and site plan
Full exterior and site capture for a tenant-improvement design team.
Read the case study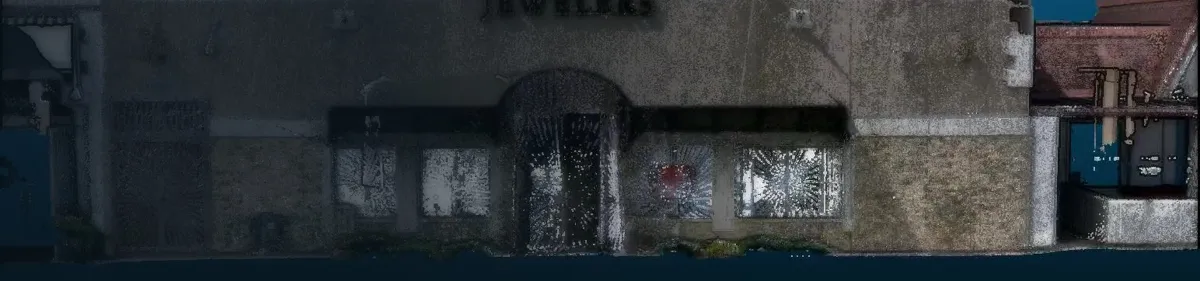
Jewelry store scan to Revit model
102 scan positions, registered to 1/8″, modeled and drawn for a renovation.
Read the case study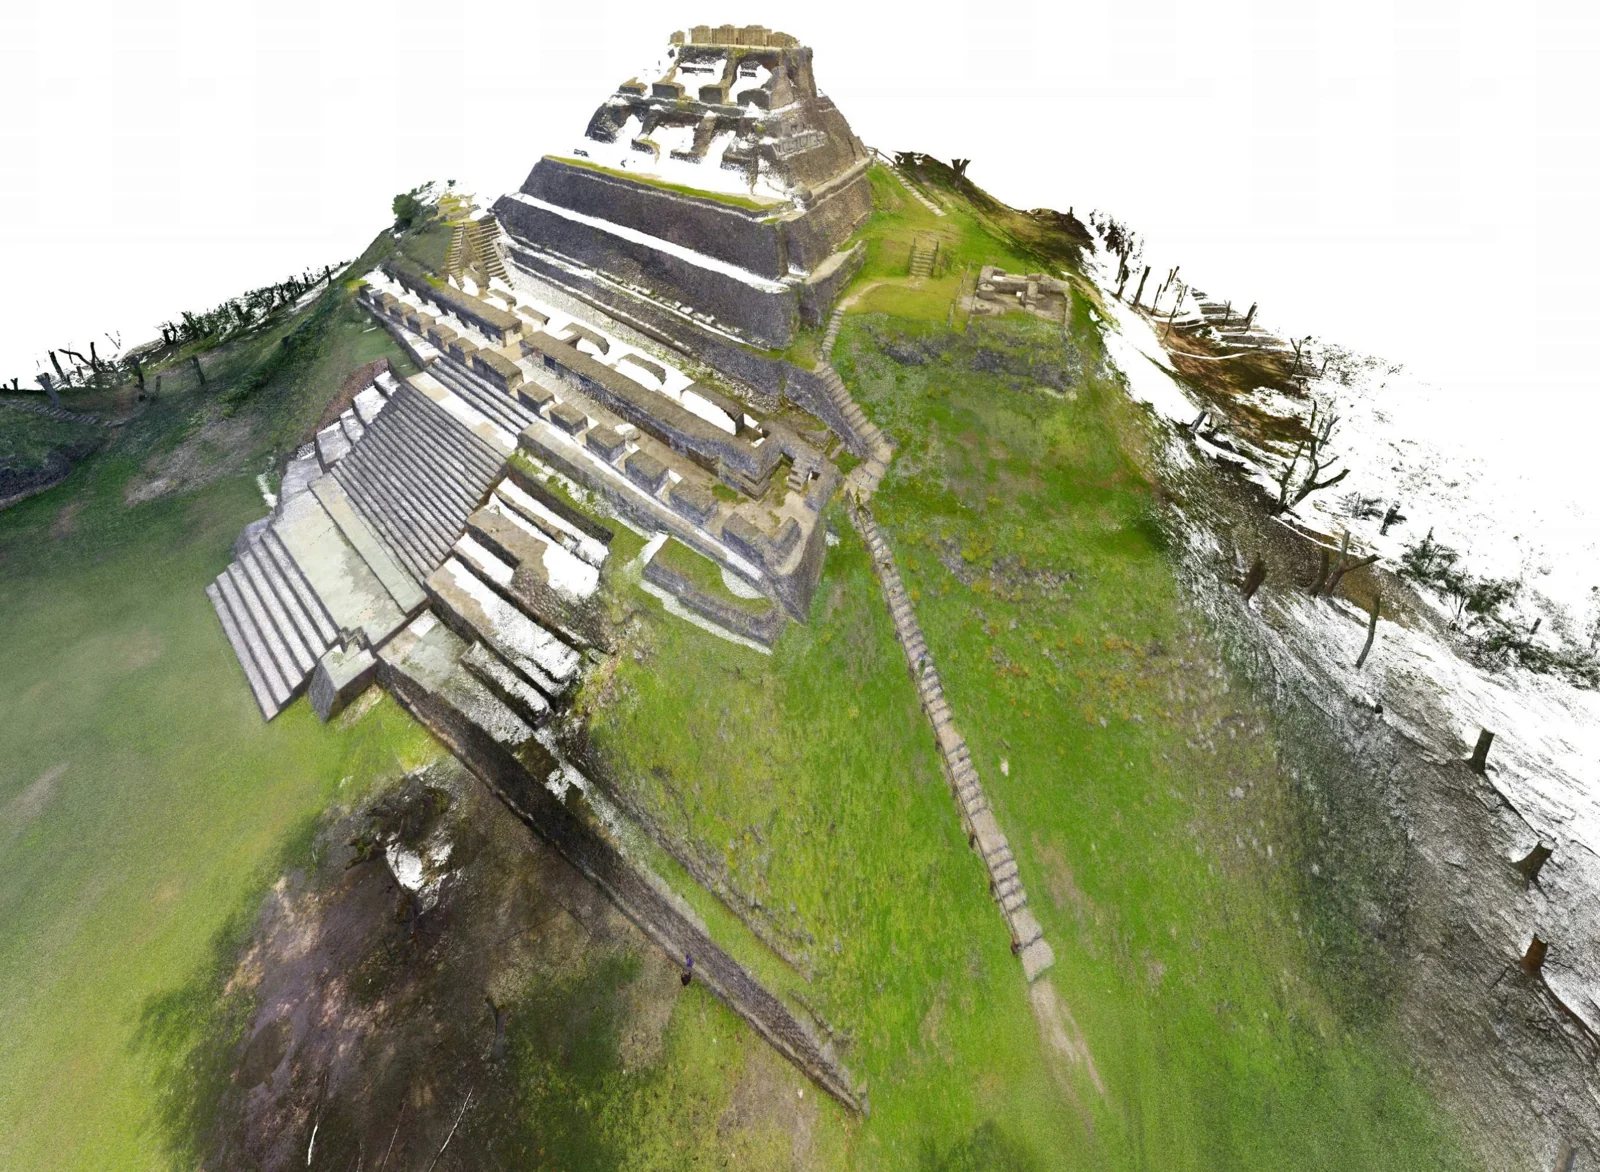
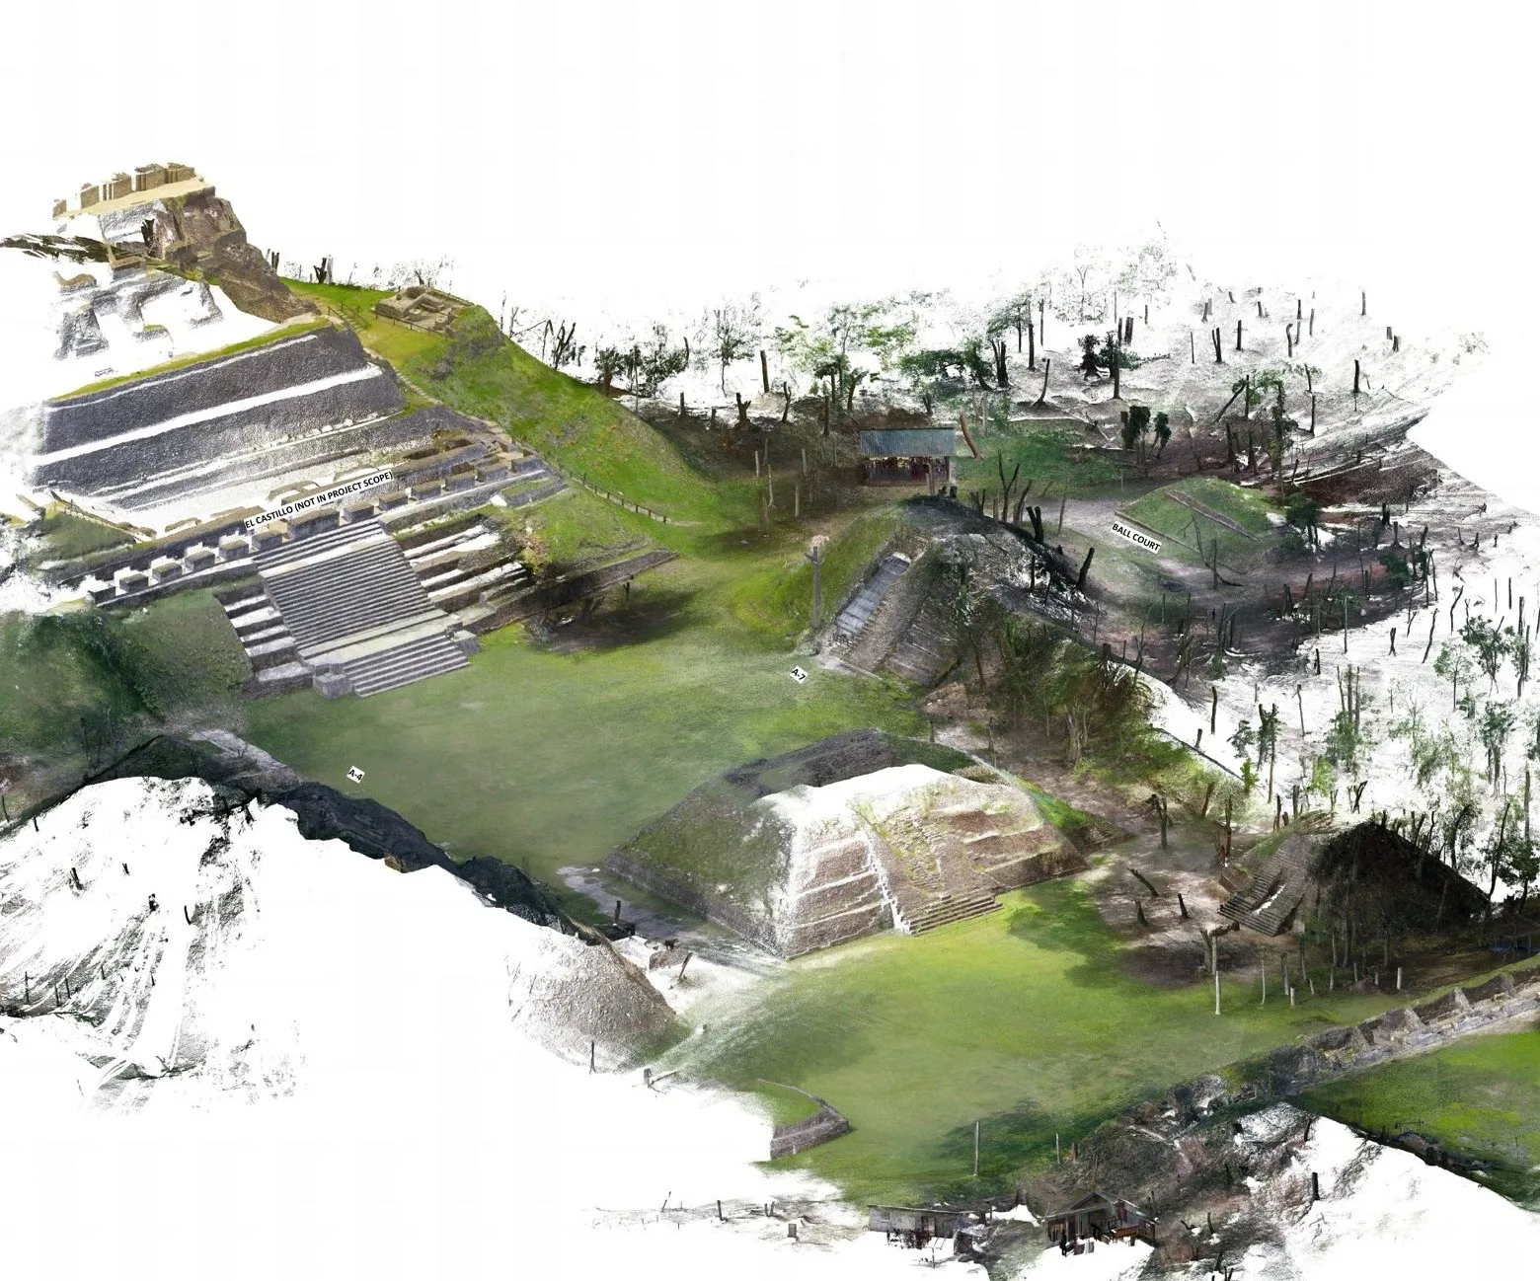
Xunantunich Maya site laser scan
260 setups across a hilltop ceremonial center, accurate to 3/16″.
Read the case study
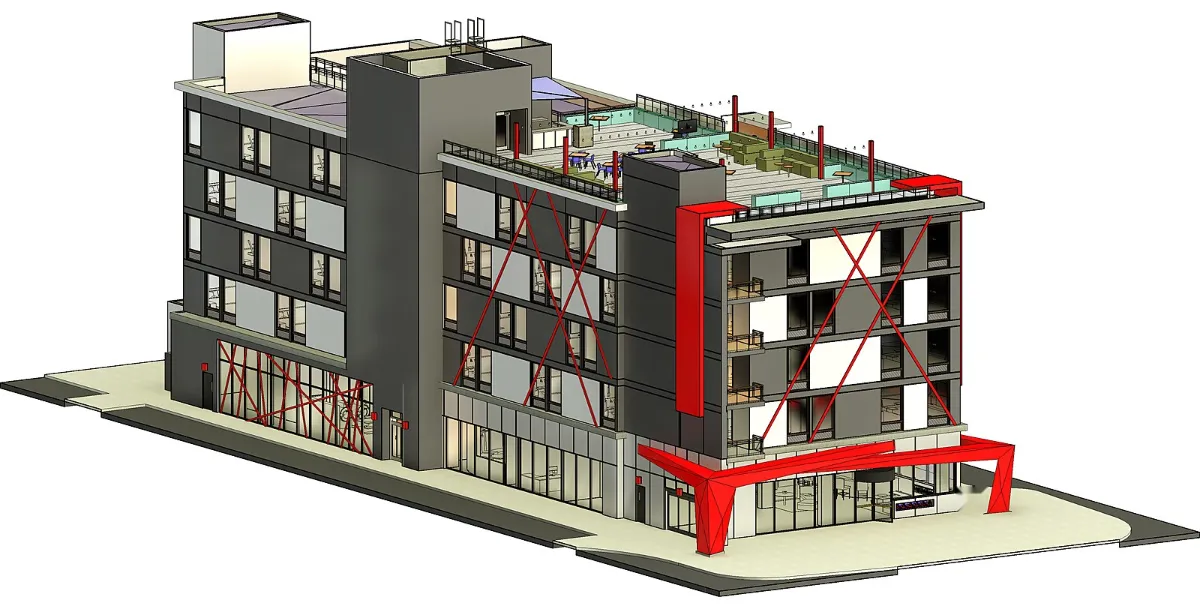
Hotel Revit model and construction documents
A detailed BIM model and full CD set, produced for the project architect.
Read the case study
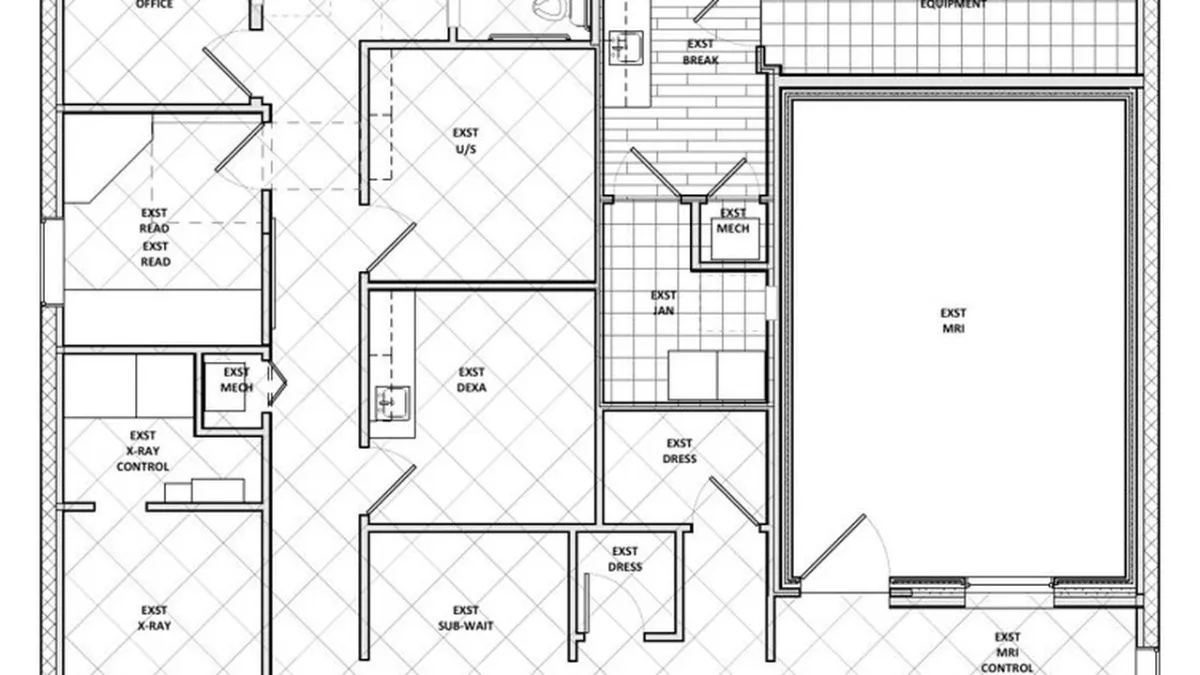
Medical imaging center evacuation plans
After-hours scan of an occupied clinic, drawn into code-ready plans.
Read the case study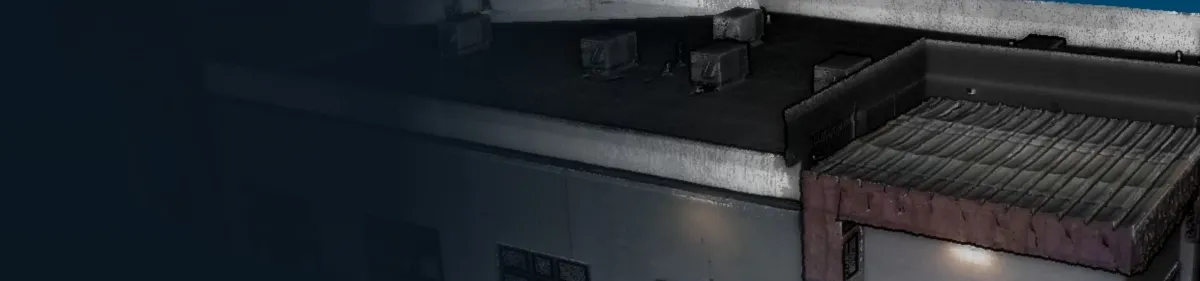
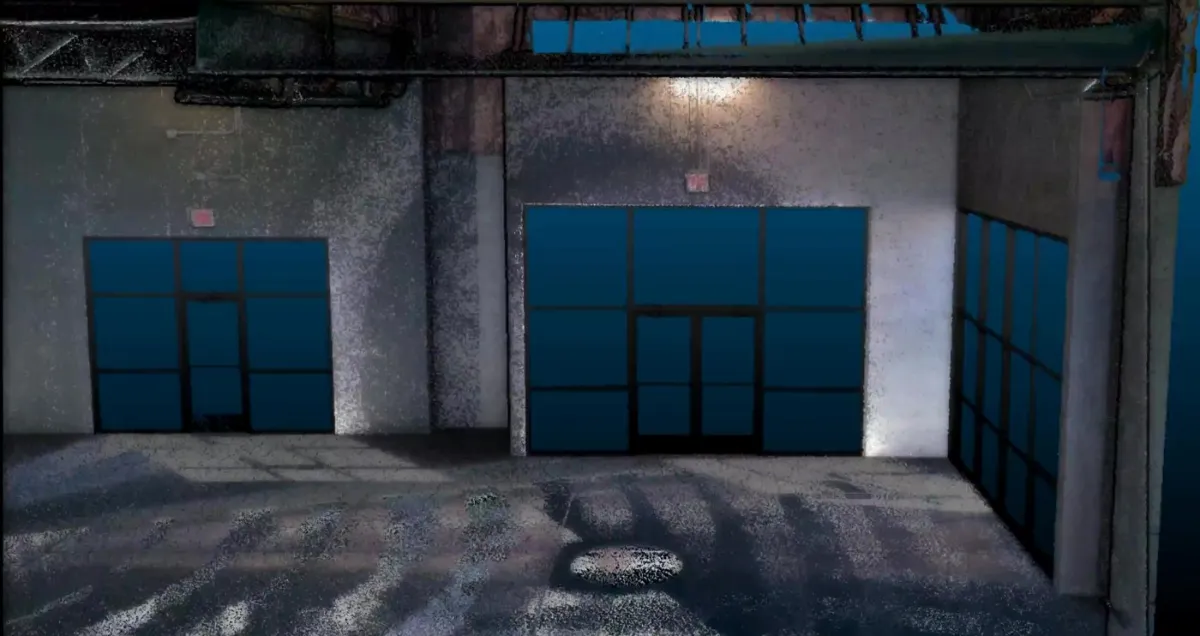
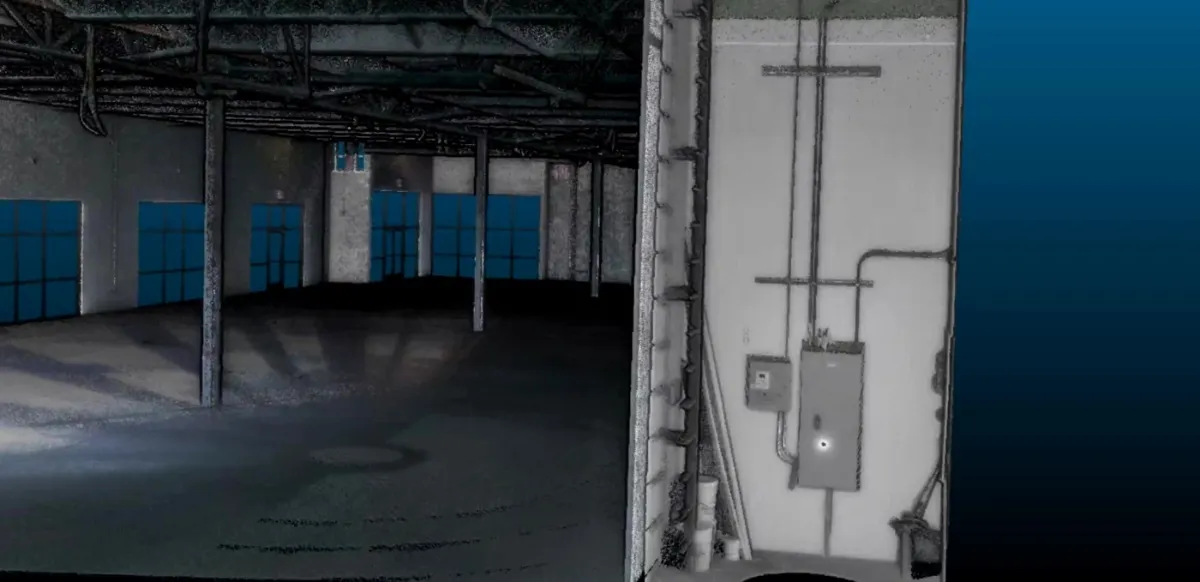
Shell space scan and existing conditions
Trusses, storefront and slab captured before the tenant design began.
Read the case study
Chapel of the Nativity
A stone chapel captured inside and out for preservation records.
Read the case study
Audrey Headframe
Every timber and plate of a historic mine headframe tagged from the scan.
Read the case studyStamp Mill
Industrial heritage captured in a day, documented for good.
Read the case study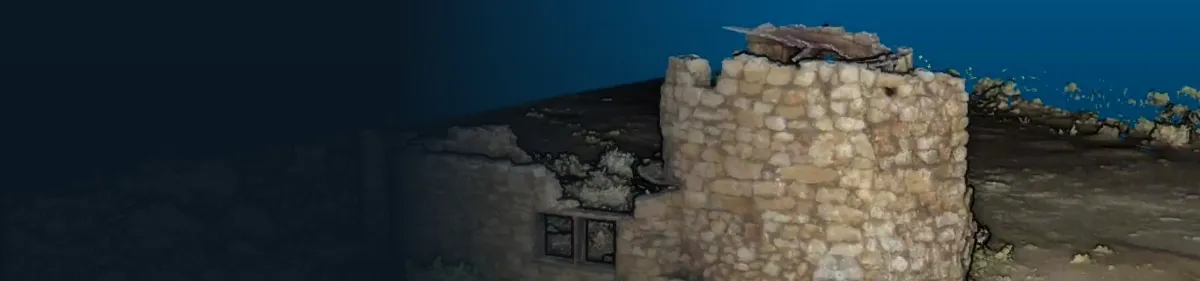
Two Guns
Roadside ruins preserved as a measurable point cloud.
Read the case study
Elvis Chapel
A tiny landmark, scanned for the record.
Read the case studyBuilt for the people who have to draw it, build it or run it.
Architects & designers
Start design on a model you can trust instead of a tape measure and a hunch.
- Existing-conditions Revit models
- Plans, elevations and sections from scan
- Your templates and standards
Contractors & subs
Verify what's there before you order steel, cut slab or set a deck.
- As-built verification and clash checks
- Slab, wall and structure captured once
- Fast turnaround from site to sheet
Owners & facility managers
Accurate records of what you own, ready for renovation, leasing or compliance.
- Evacuation and life-safety plans
- Scans after hours, no downtime
- Models you keep and reuse
Fewer clicks, fewer errors.
Each click on a computer is time spent. Every dollar spent on inaccurate or incomplete data adds up quickly.
We understand our technology, our processes and exactly what your project needs before we start, so your team spends its time designing and building, not re-measuring. Thorough, accurate and efficient, with the knowledge of real-world conditions behind every line.
What clients ask before they book.
Short answers here. The full process, step by step, is on its own page.
How a project works