Scan-to-BIM Piping Model for a Water Facility Site
Built for a Phoenix-area water contractor
The Project
A Phoenix-area water contractor had to tie new piping into a pump yard and tank that were still being built. We gave them the site as it actually stood, in 3D, before anyone dug a tie-in.
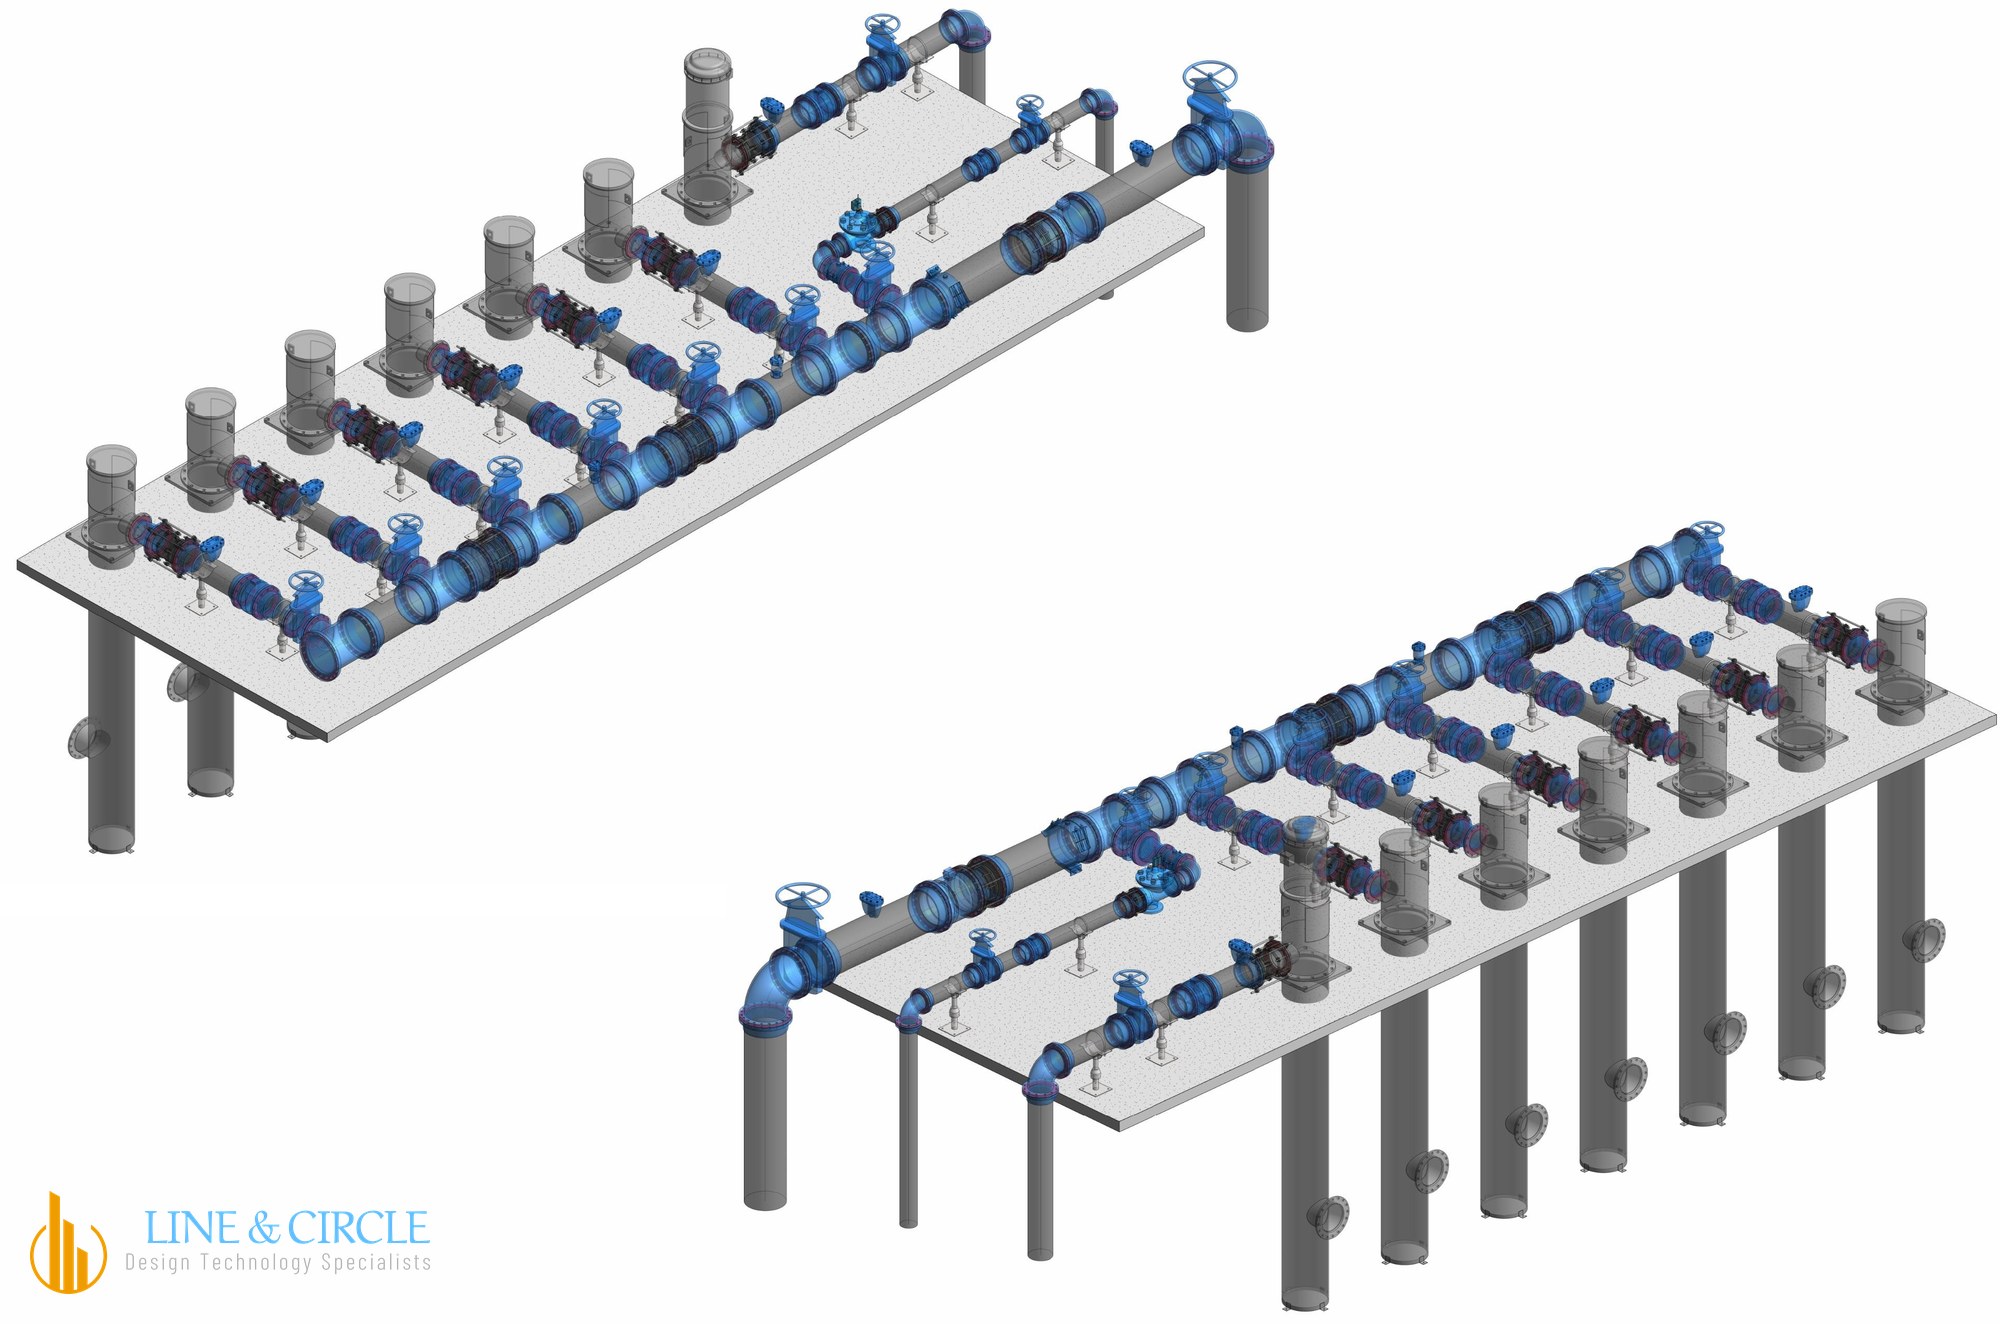
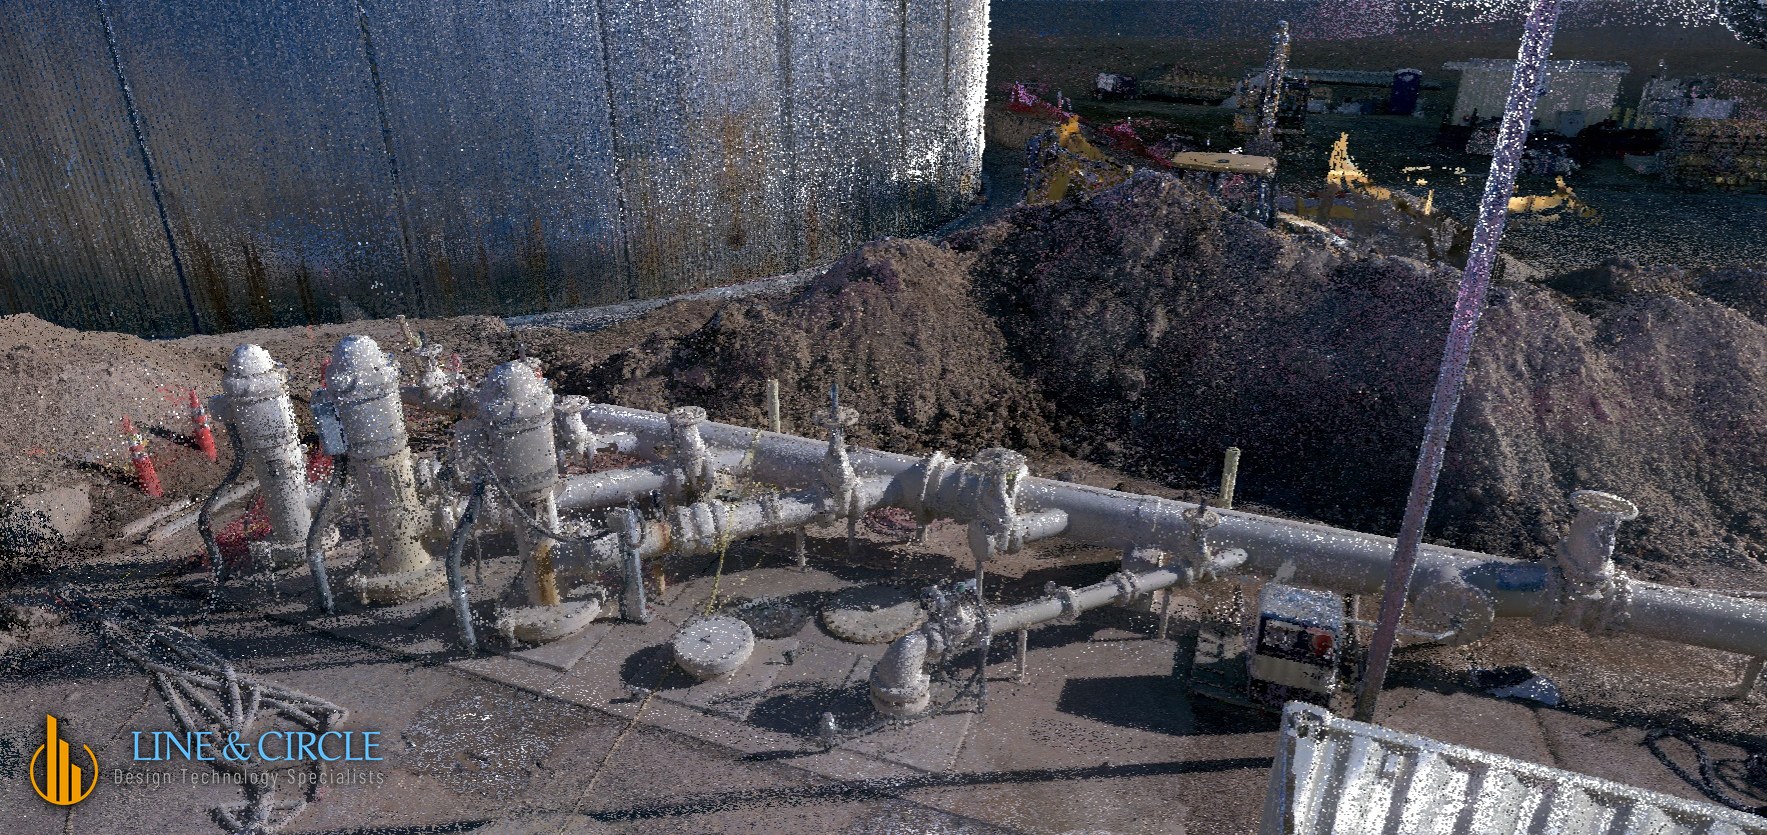
We scanned the active site with LiDAR, modeled the existing conditions in Revit from the point cloud, then designed the new piping in 3D against it. Conflicts showed up on screen, not in the trench.
The Challenge
The site was active, with crews and equipment working around the area
The tank was only partly built on scan day, so conditions kept changing
No finished as-built drawing existed for the existing connections
The contractor needed a dependable record of what was in the ground before planning tie-ins
How We Worked
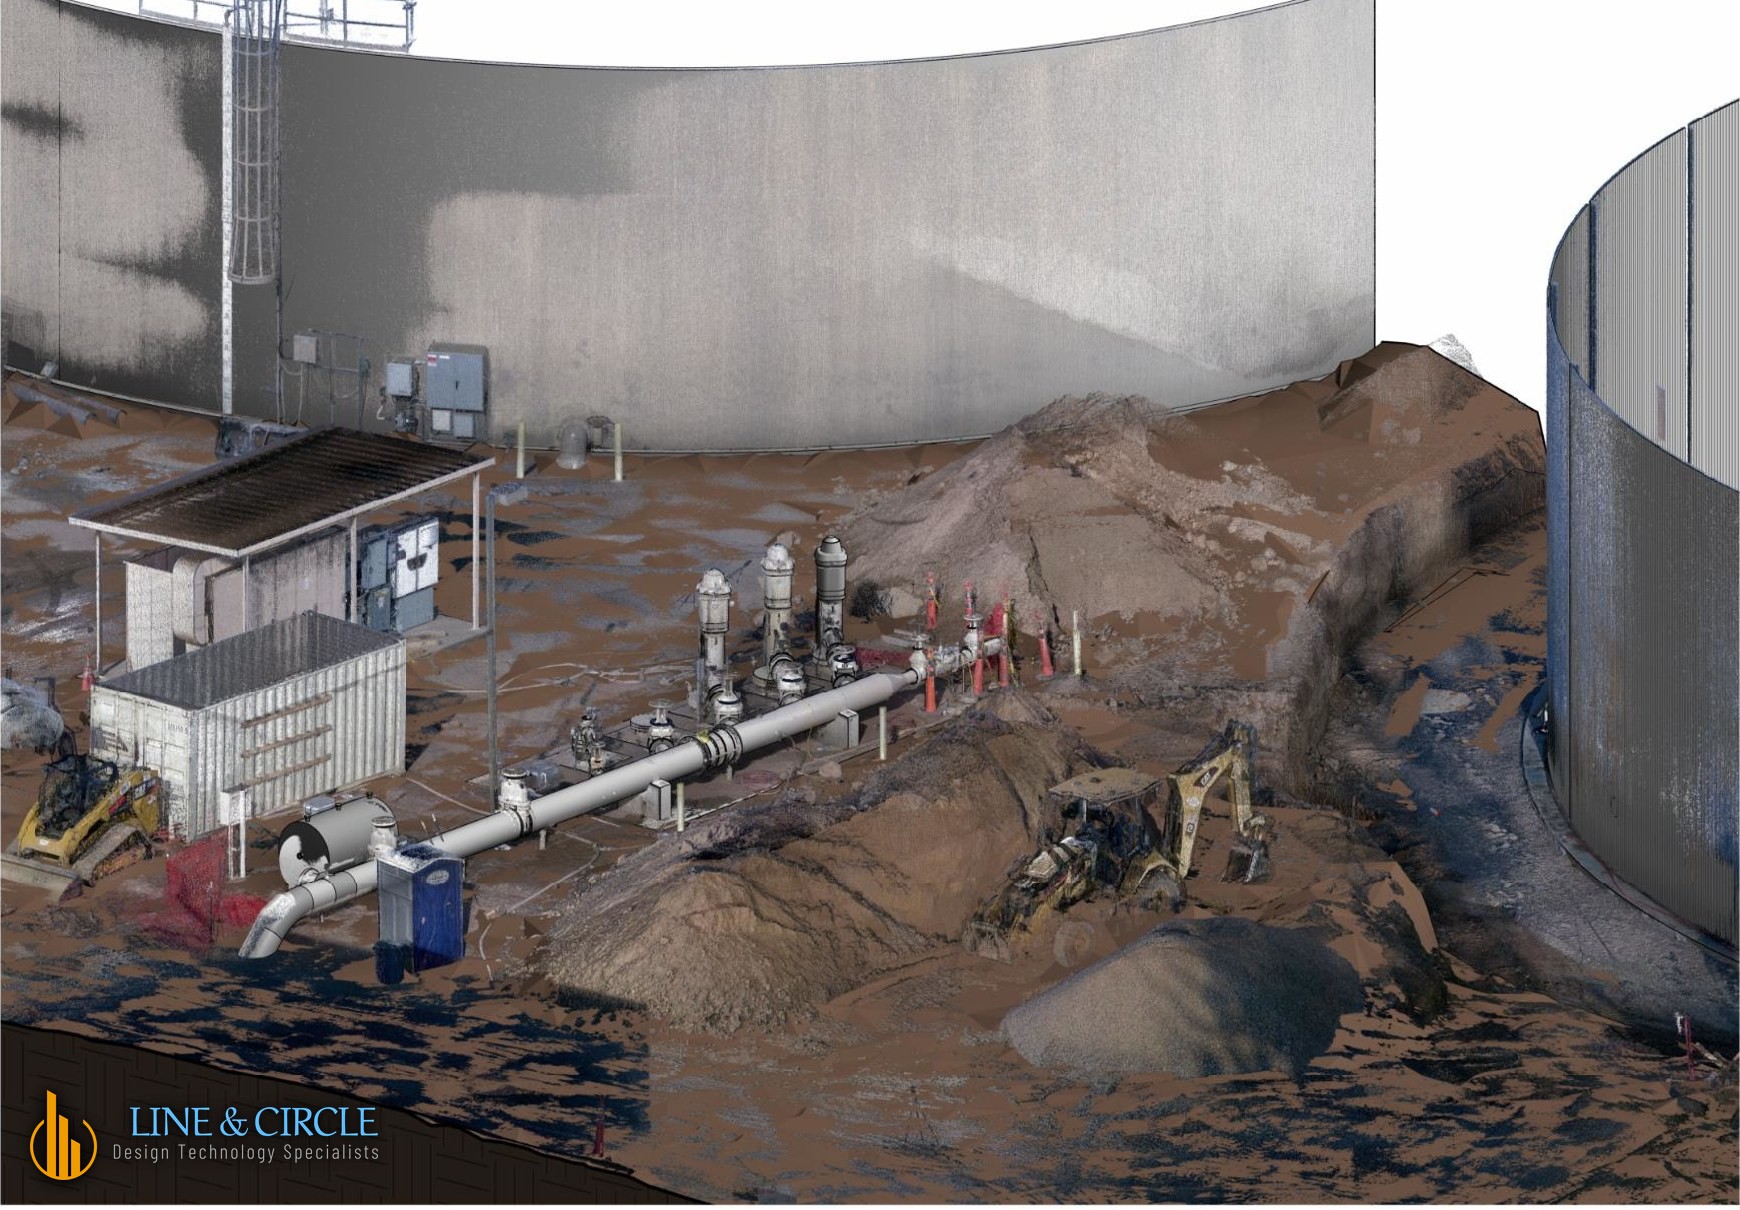
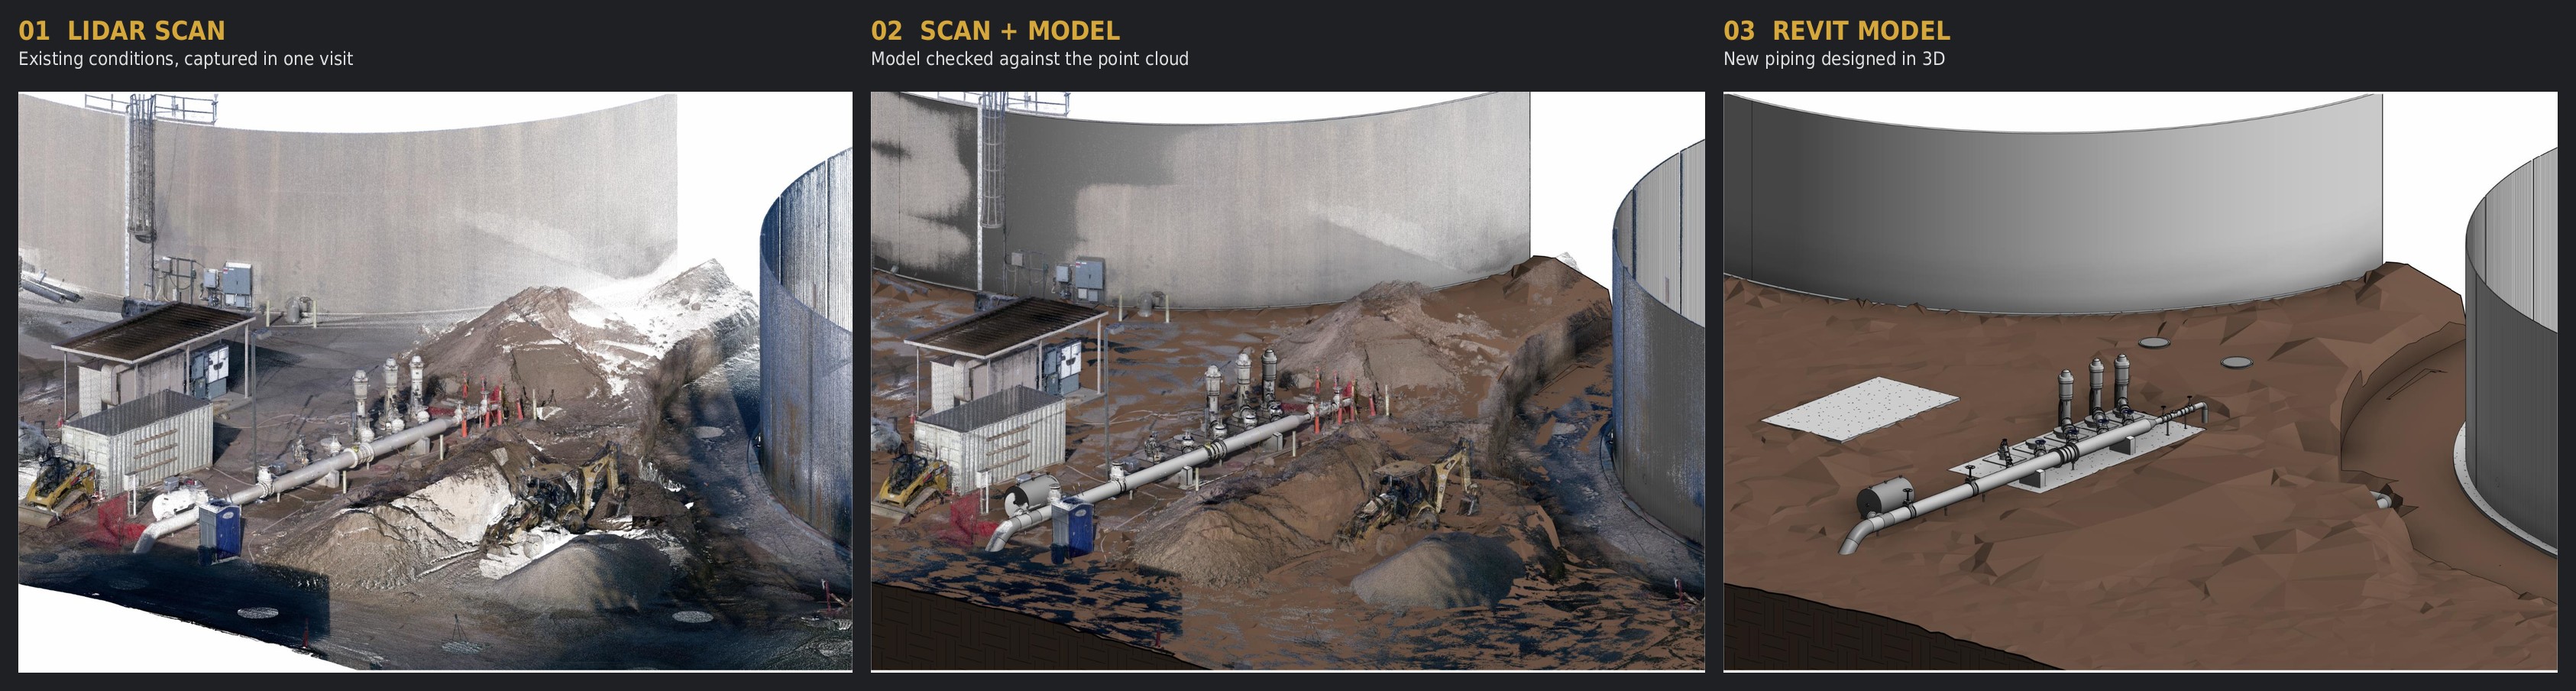
Scan: terrestrial LiDAR captured the pump yard and tank area as a dense point cloud
Existing-conditions model: piping, structures and equipment built in Revit directly from the scan
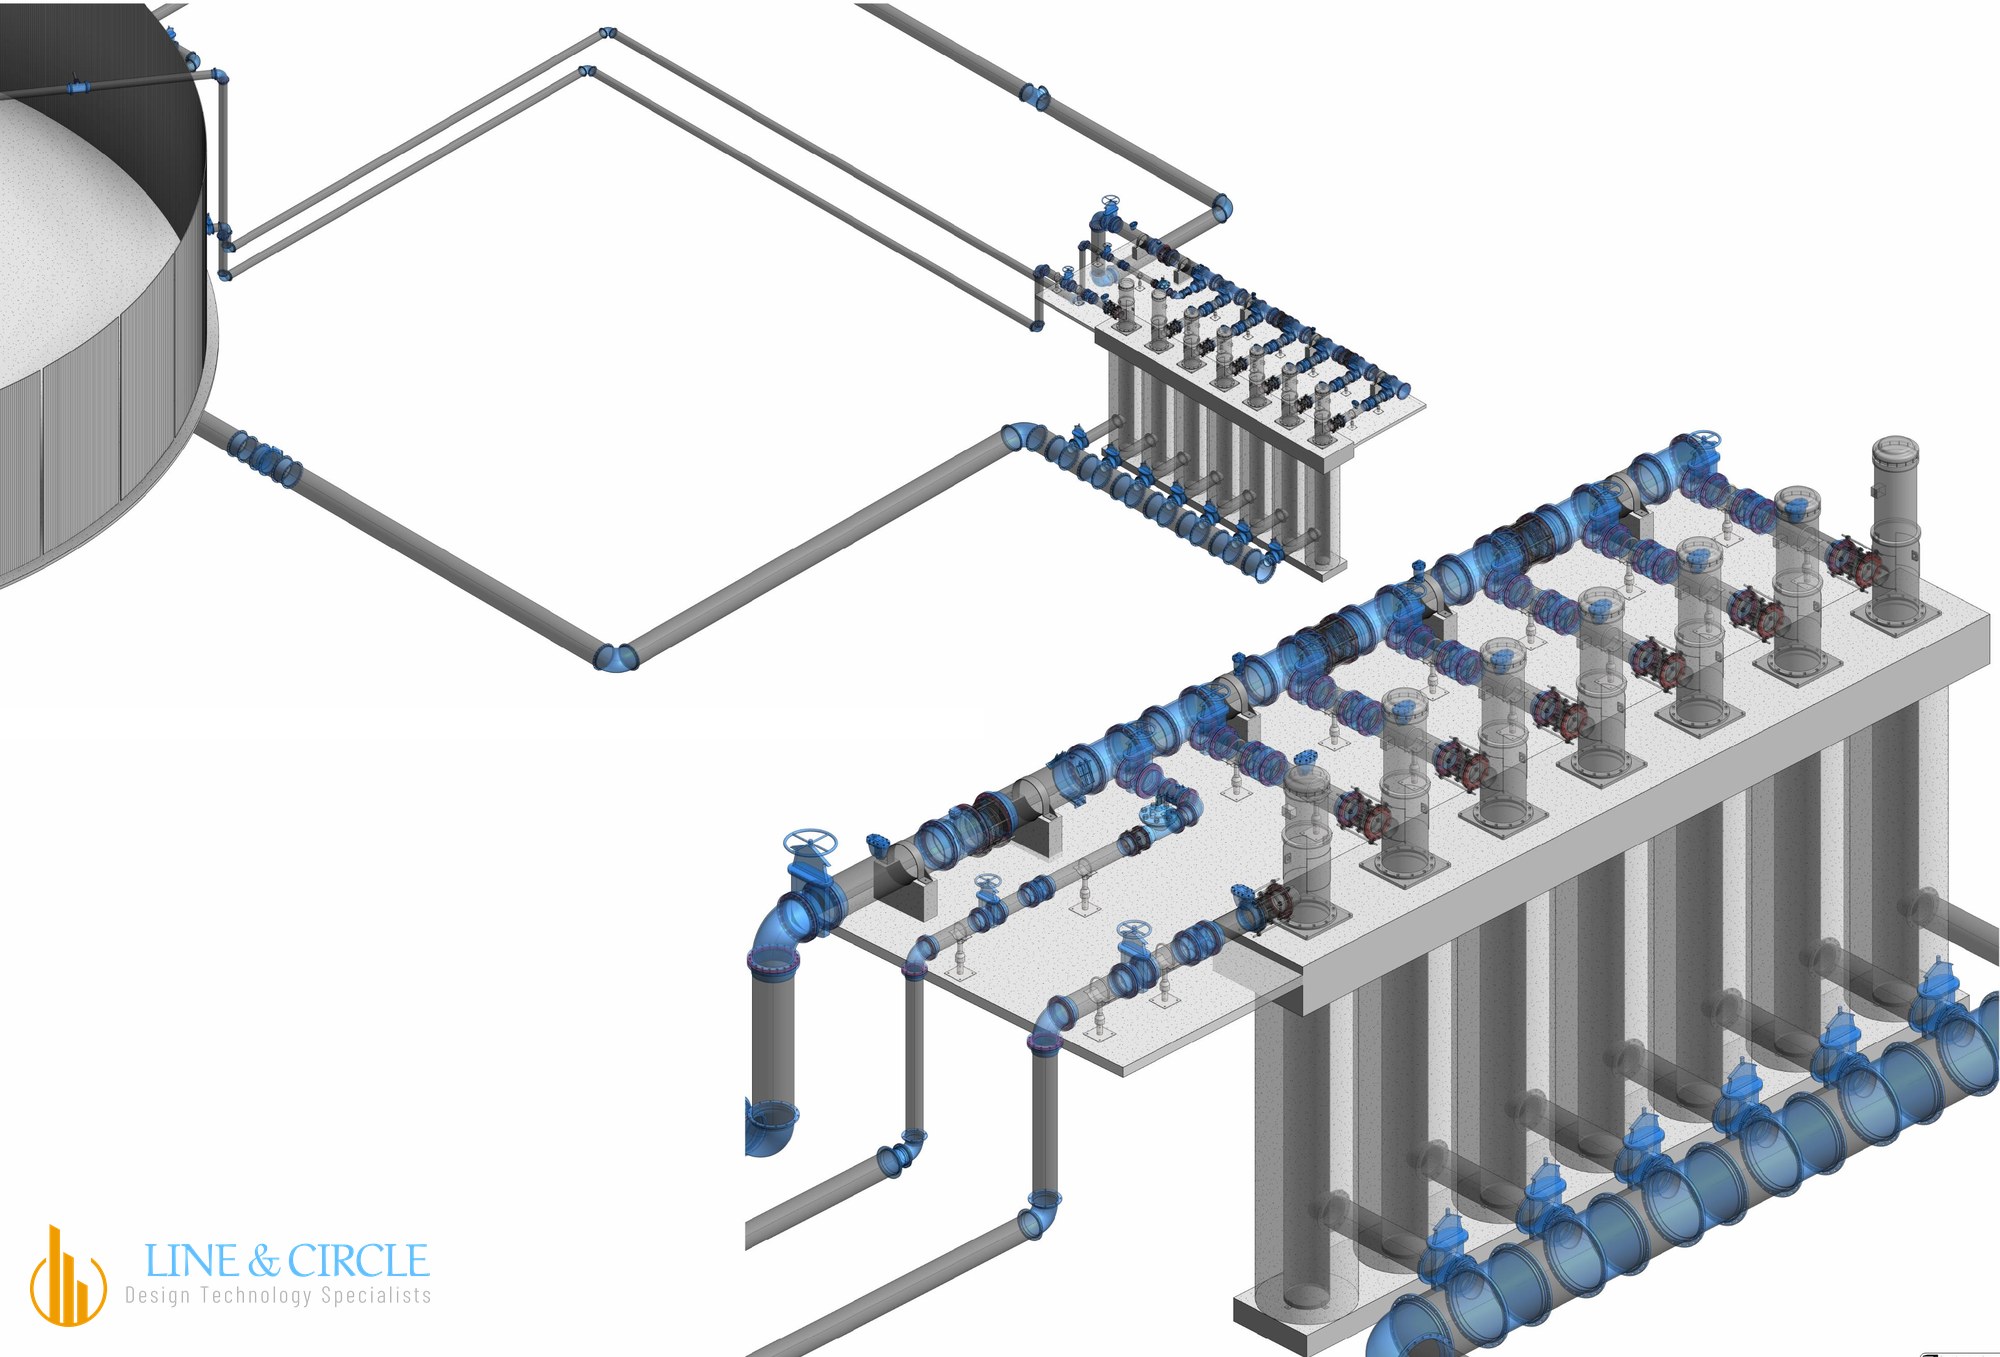
New design in 3D: proposed piping laid out against the verified model, so clashes are resolved before construction
What the Contractor Received
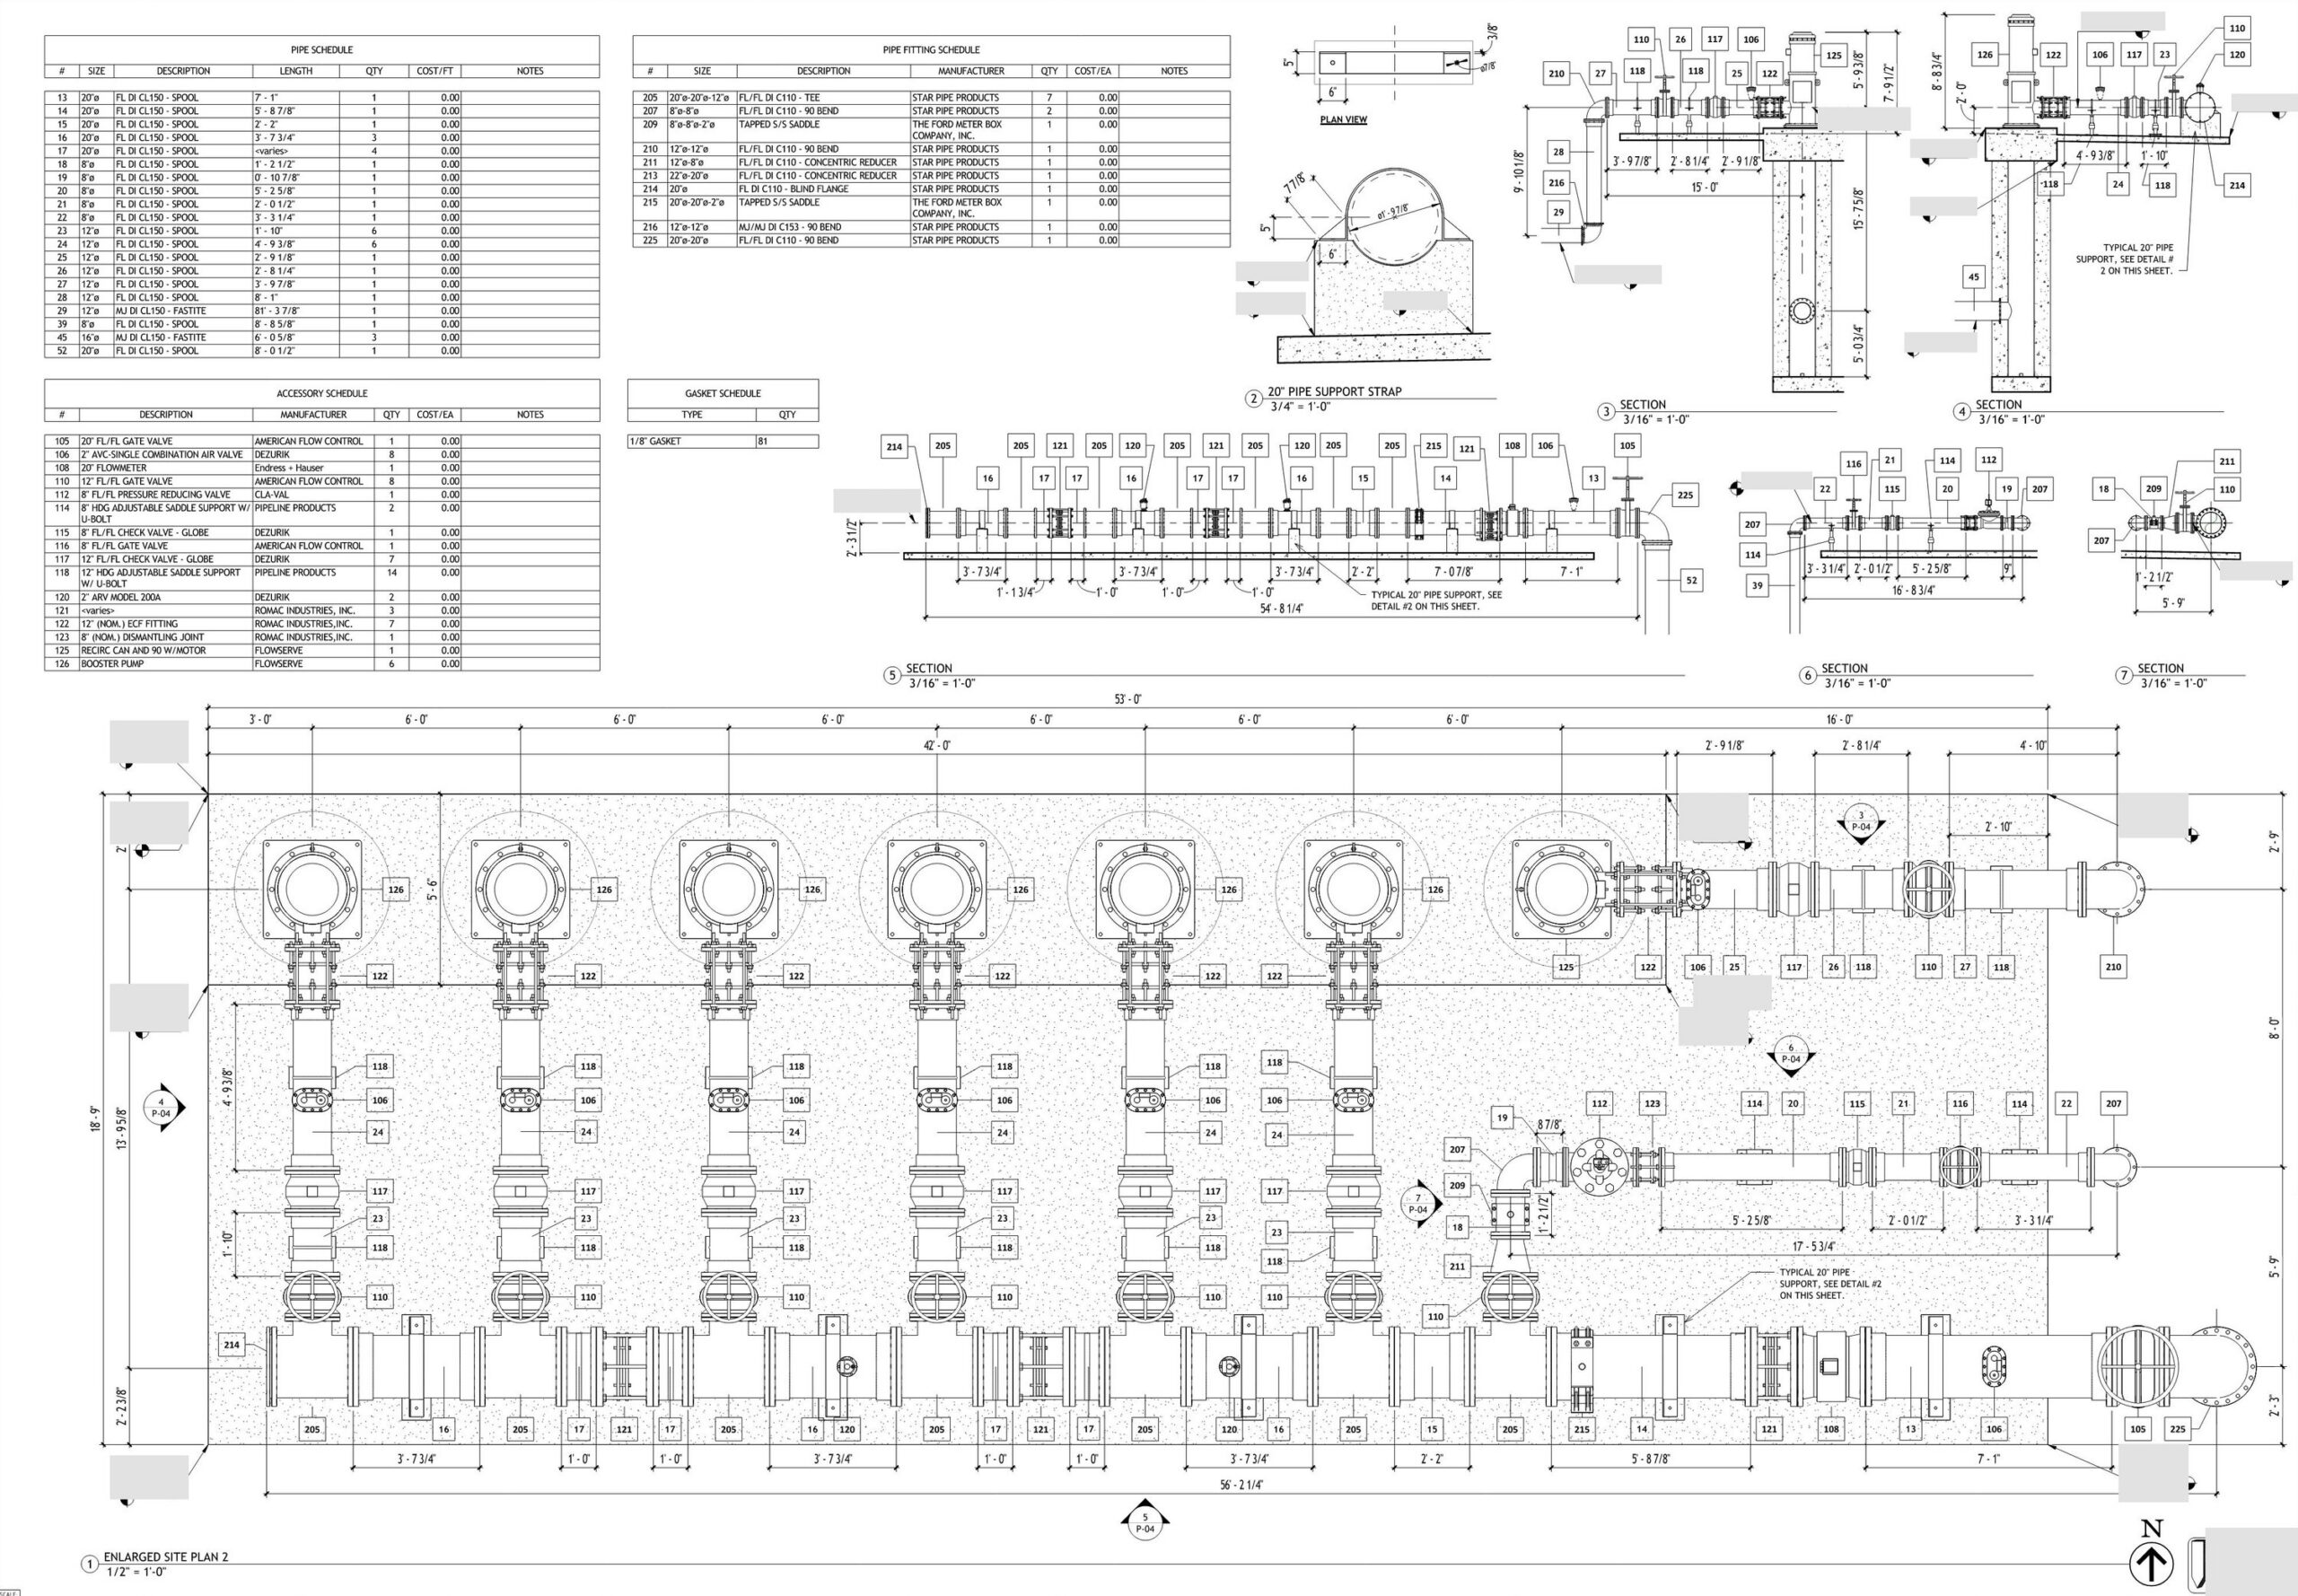
First, a printed PDF set, to scale, of the project’s existing conditions, so the crew could see what was really in the yard. Then the coordinated Revit model, with plan sheets showing existing and new piping, a site plan, an enlarged pump station plan and the scan-to-model record behind them. Everything the crew needed to build from, in one place.
Why It Matters
Tie-in points and routing confirmed against measured conditions before work began
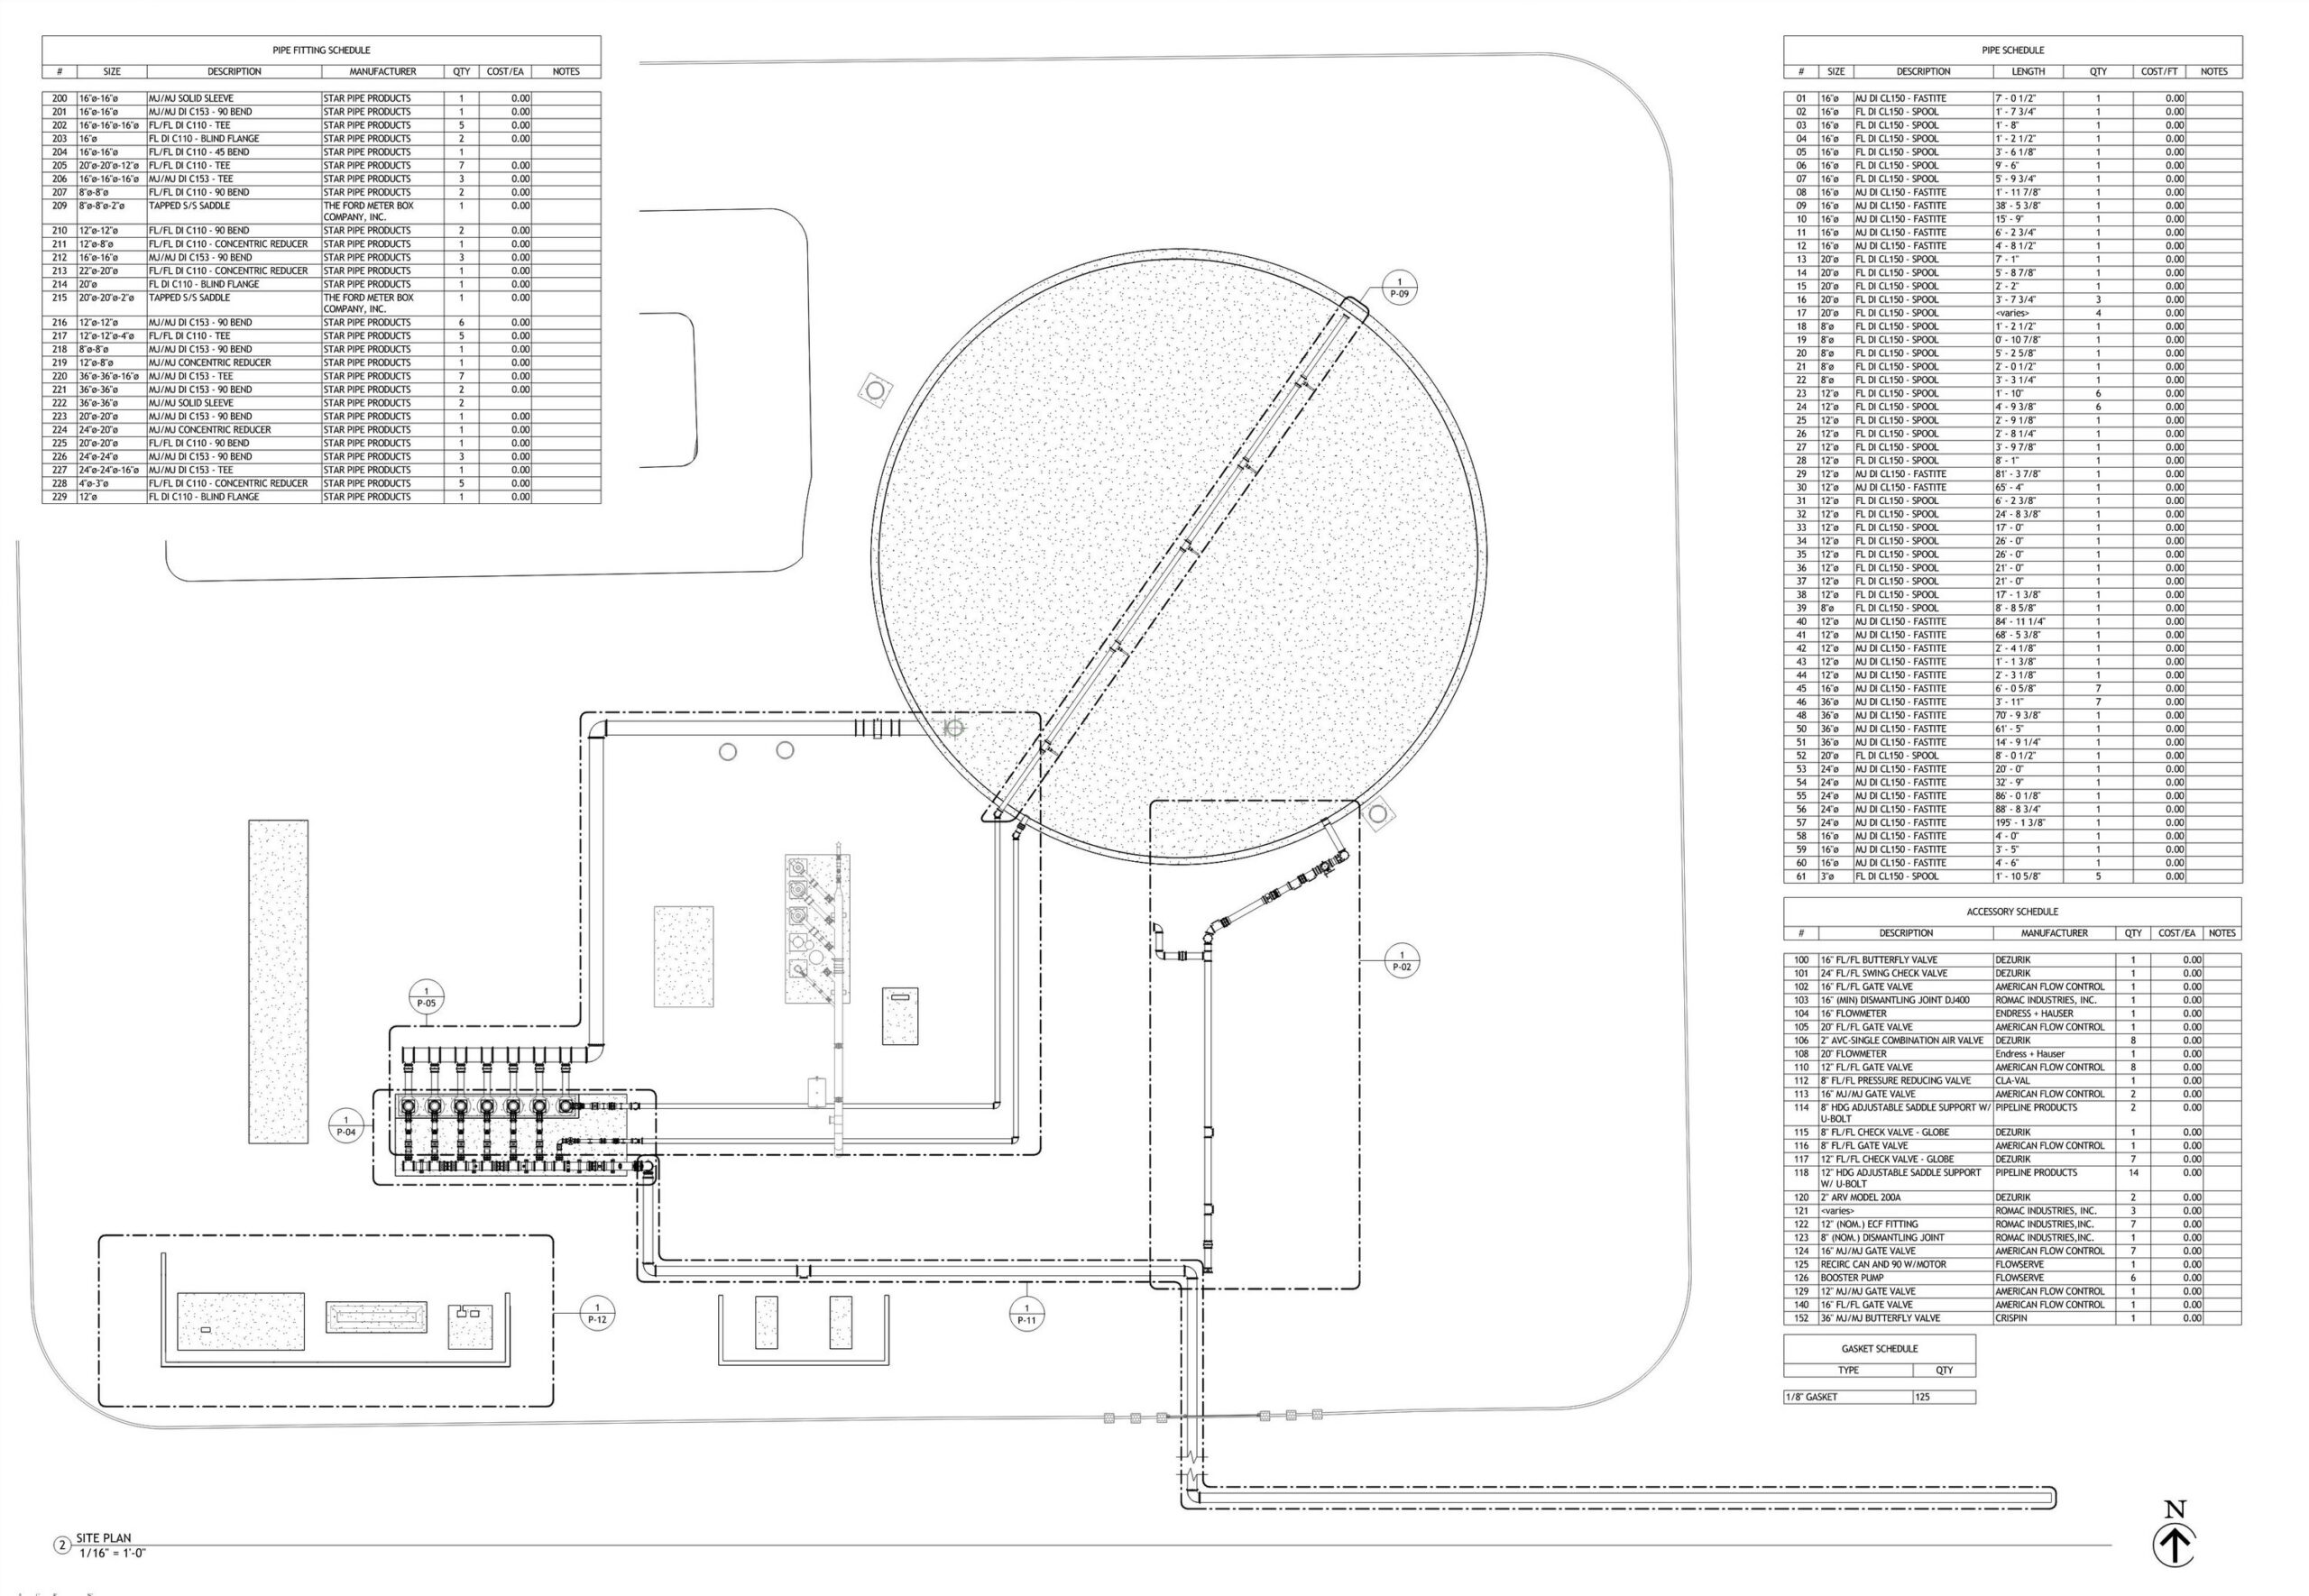
Existing and new piping shown together on one coordinated site plan, so every trade works from the same picture
Delivered in stages, each one usable on its own
Every stage gave the crew something they could hold, mark up and build from.
1
Printed existing-conditions set
A printed PDF set, to scale, of the project’s existing conditions, ready for the field on day one.
2
Coordinated Revit model
Existing piping, structure and equipment modeled from the scan, with new piping designed against it.
3
Plan sheets and scan-to-model record
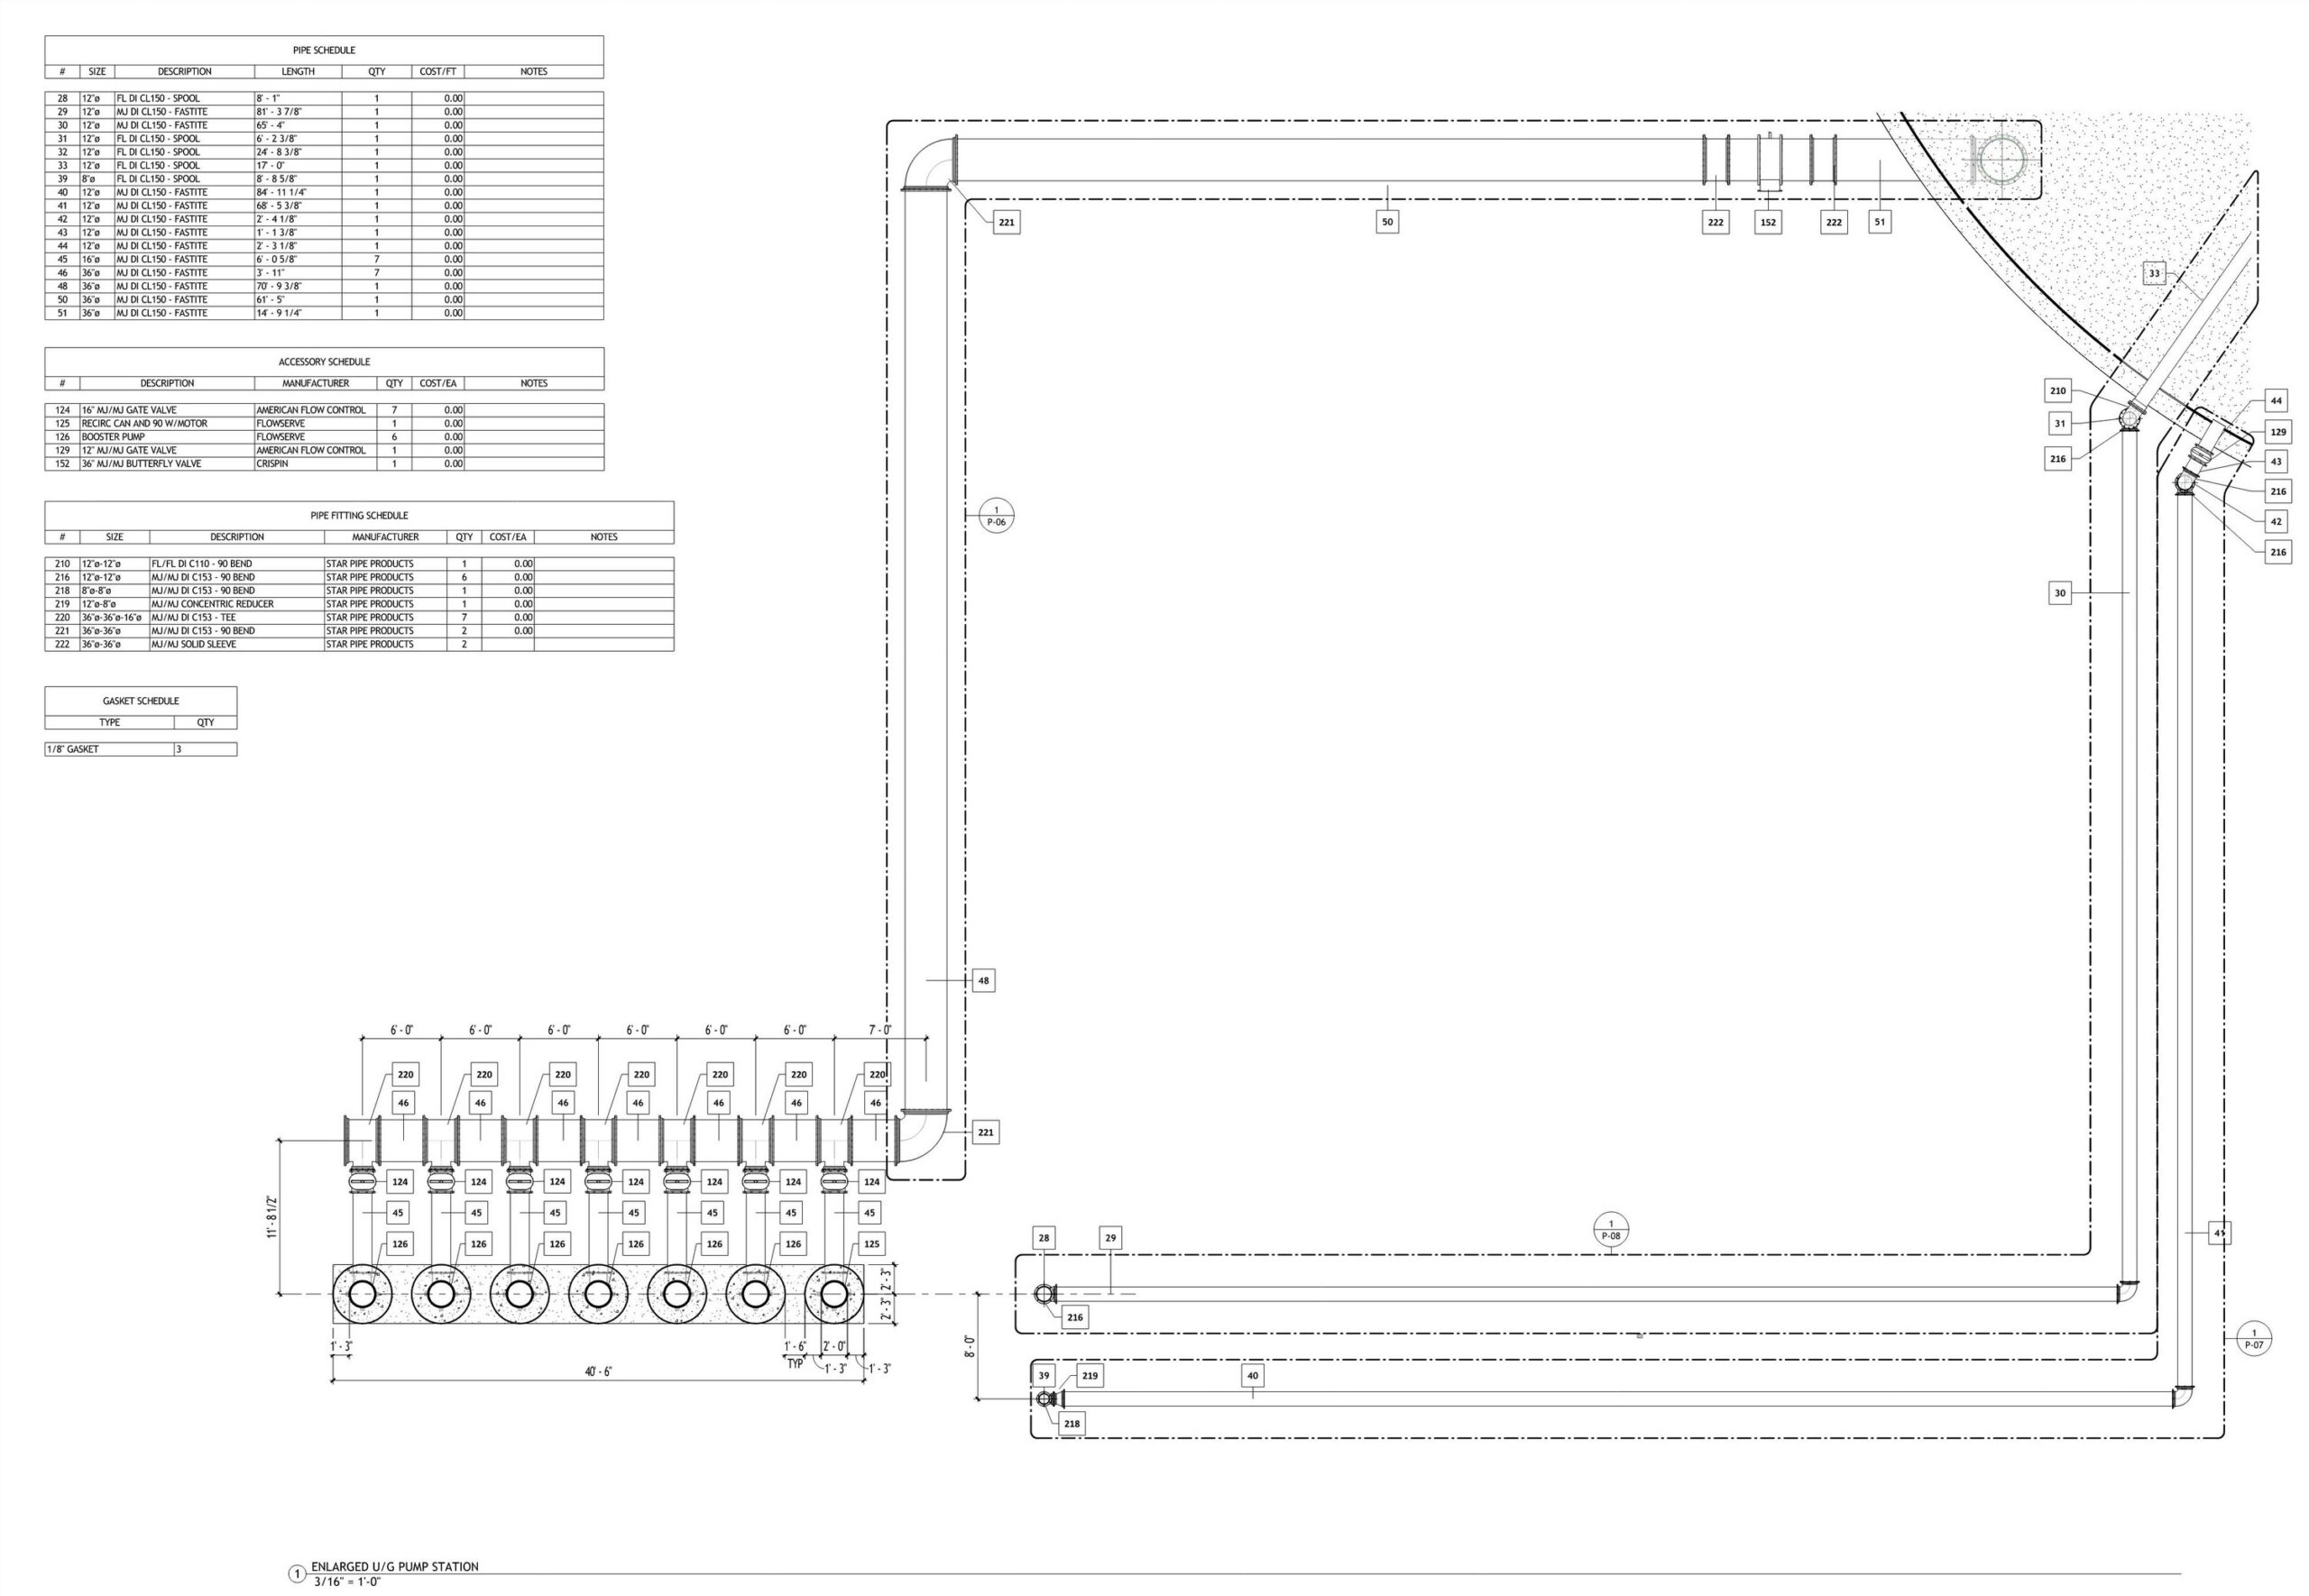
Site plan, enlarged pump station plan and the scan overlay that proves the model matches the yard.
Conflicts showed up on screen, not in the trench.That is the point of scanning before you design.
Enlarged pump station plan: existing and new piping, with schedules. Click to enlarge.
From Scan to Model
Want a closer look at how this works on your site? Tell us what you are dealing with. We will tell you what we would scan and what you would get back.
Planning work in a tight plant or pump yard? Tell us what you are dealing with and we will respond promptly. Call (480) 770-6336 or use the contact page.